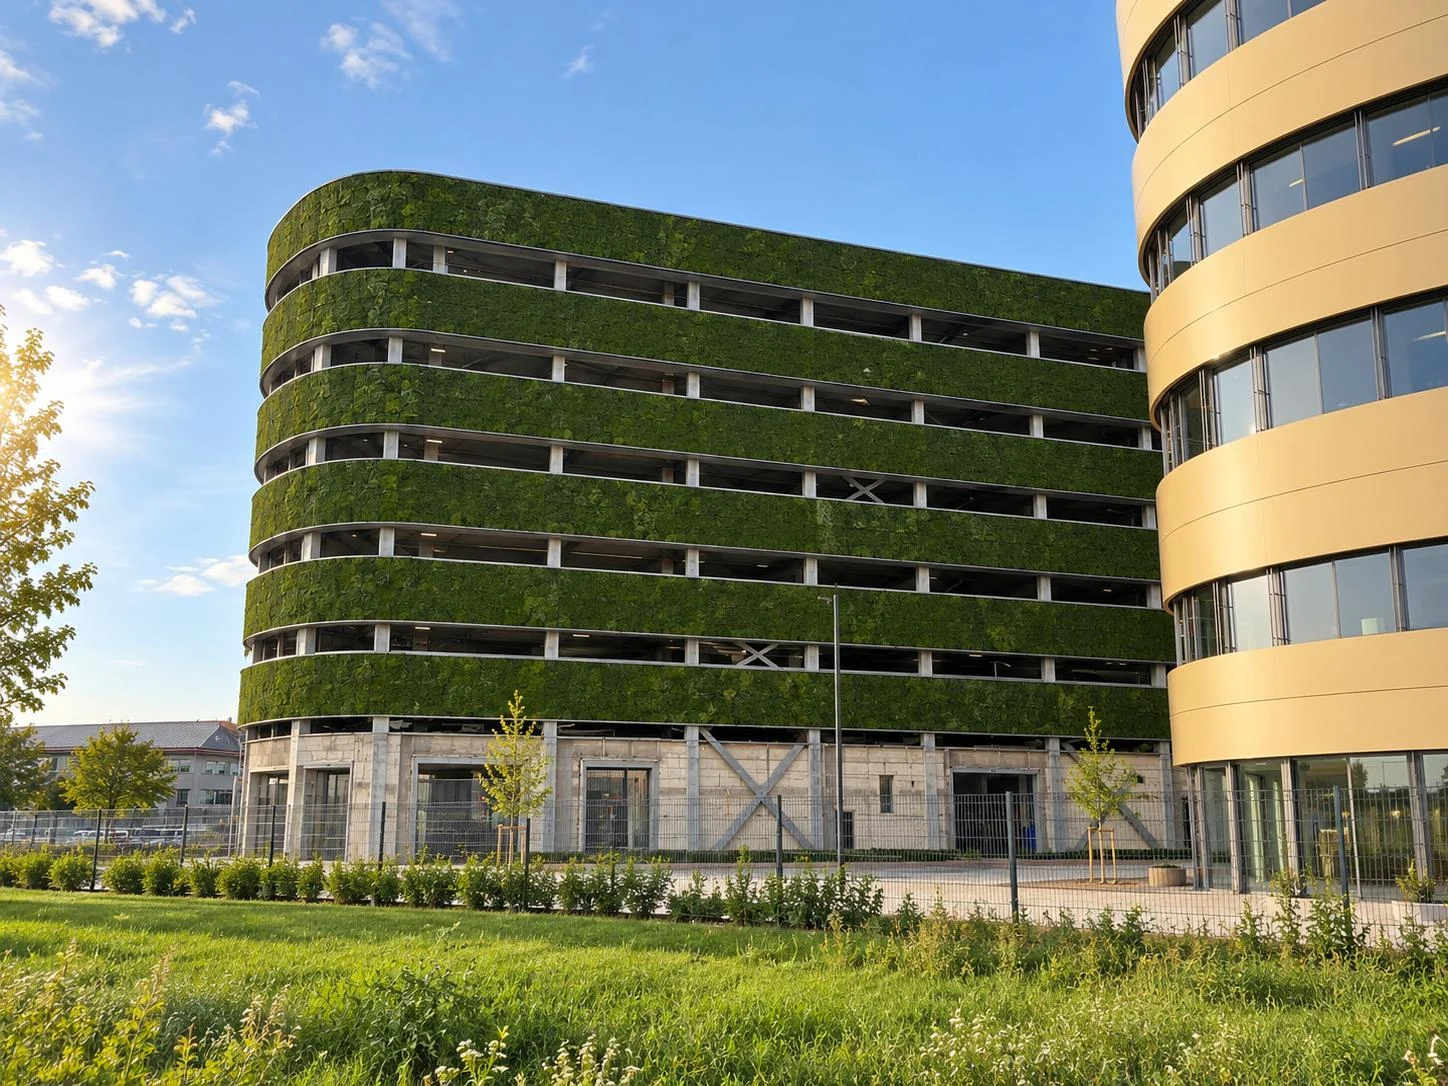
Green facades with moss: The system for facades, to tell the story.
Greening features in an increasing number of development plans, certifications and clients’ expectations — yet living façades entail irrigation systems, maintenance contracts and the risk of failure. Greenovation offers an alternative solution: real, preserved moss in a weather-resistant system. Winner of the German Design Award 2024.
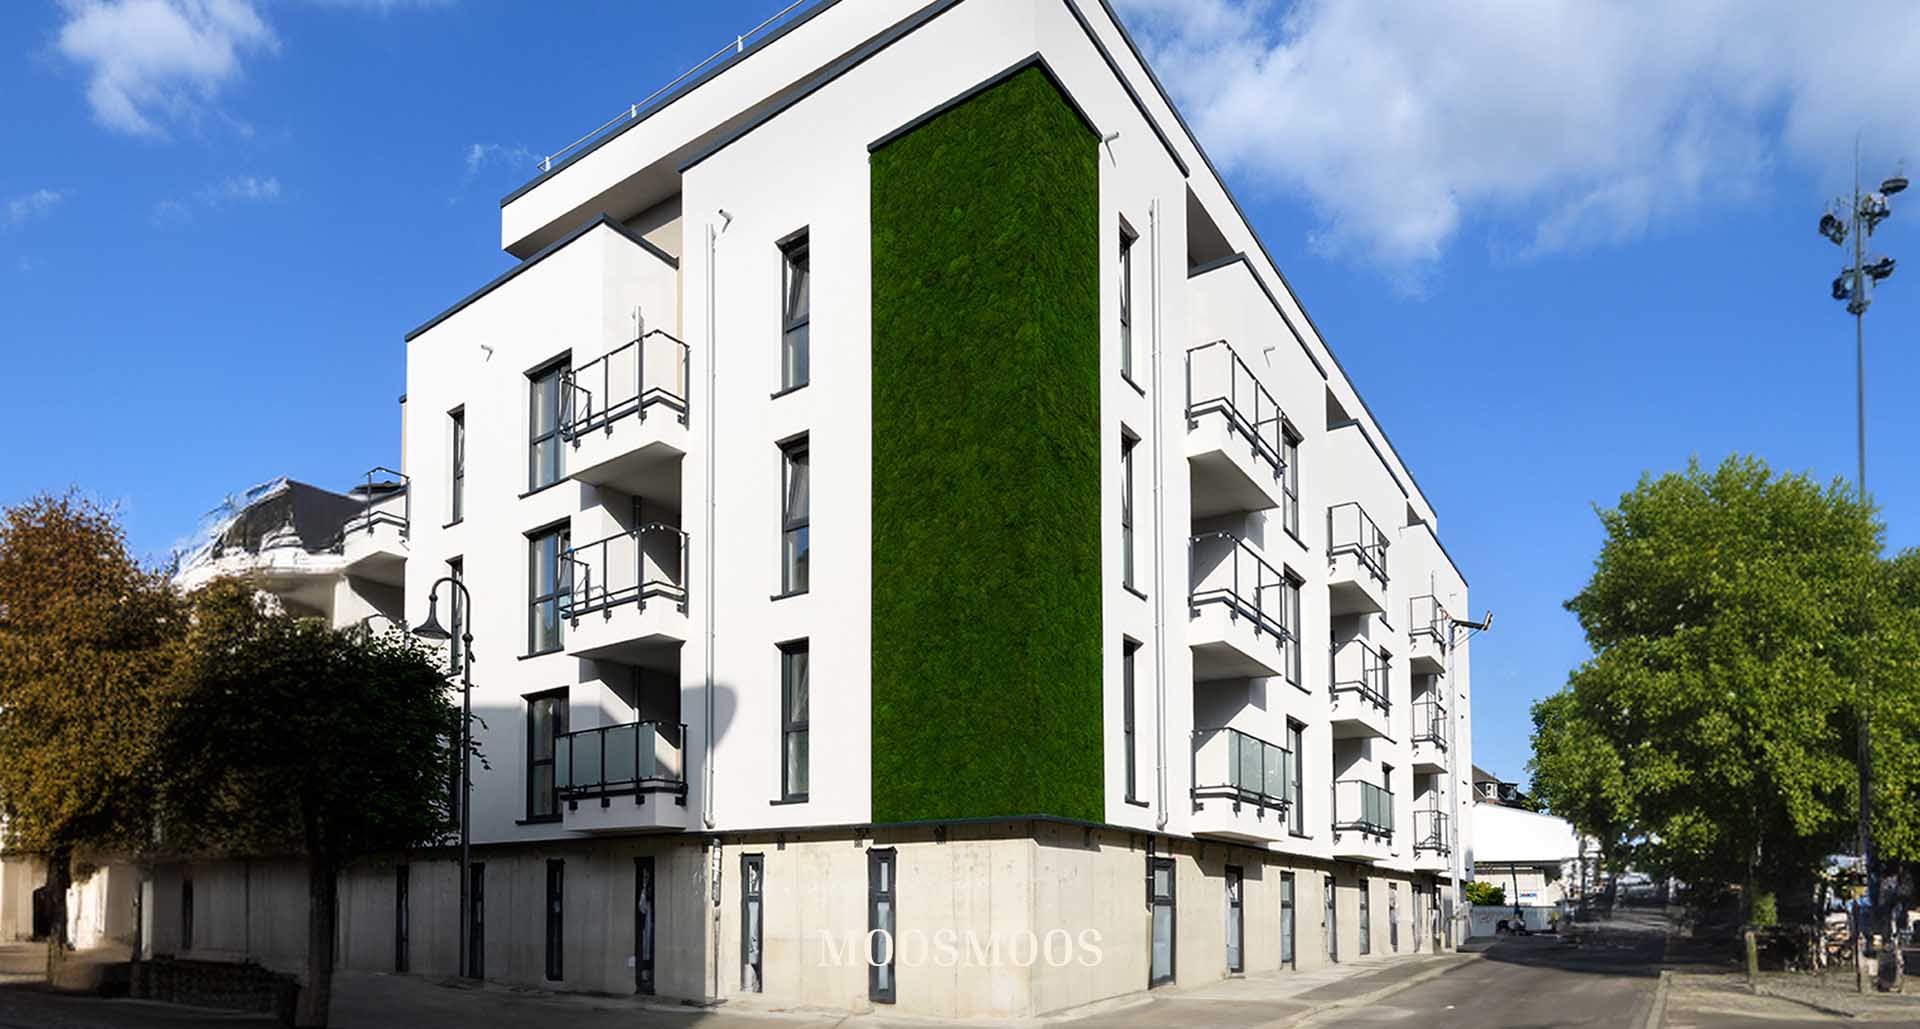
Three truths from the practice of façade design
Going green is becoming a requirement
Greening requirements, ESG targets and developers who expect sustainability to be visible: the question is no longer ‘if’, but ‘how’ — in a way that is technically feasible and enduringly attractive.
Living systems incur running costs
Watering, fertilisation, pruning, bare patches in winter: even the most beautiful landscaping looks shabby if the maintenance contract eats into the budget.
Planners need data, not pictures
System design, fixing methods, fire performance, tender specifications: anything that is not properly documented will not be included in the tender. This is precisely where our design data package comes in.
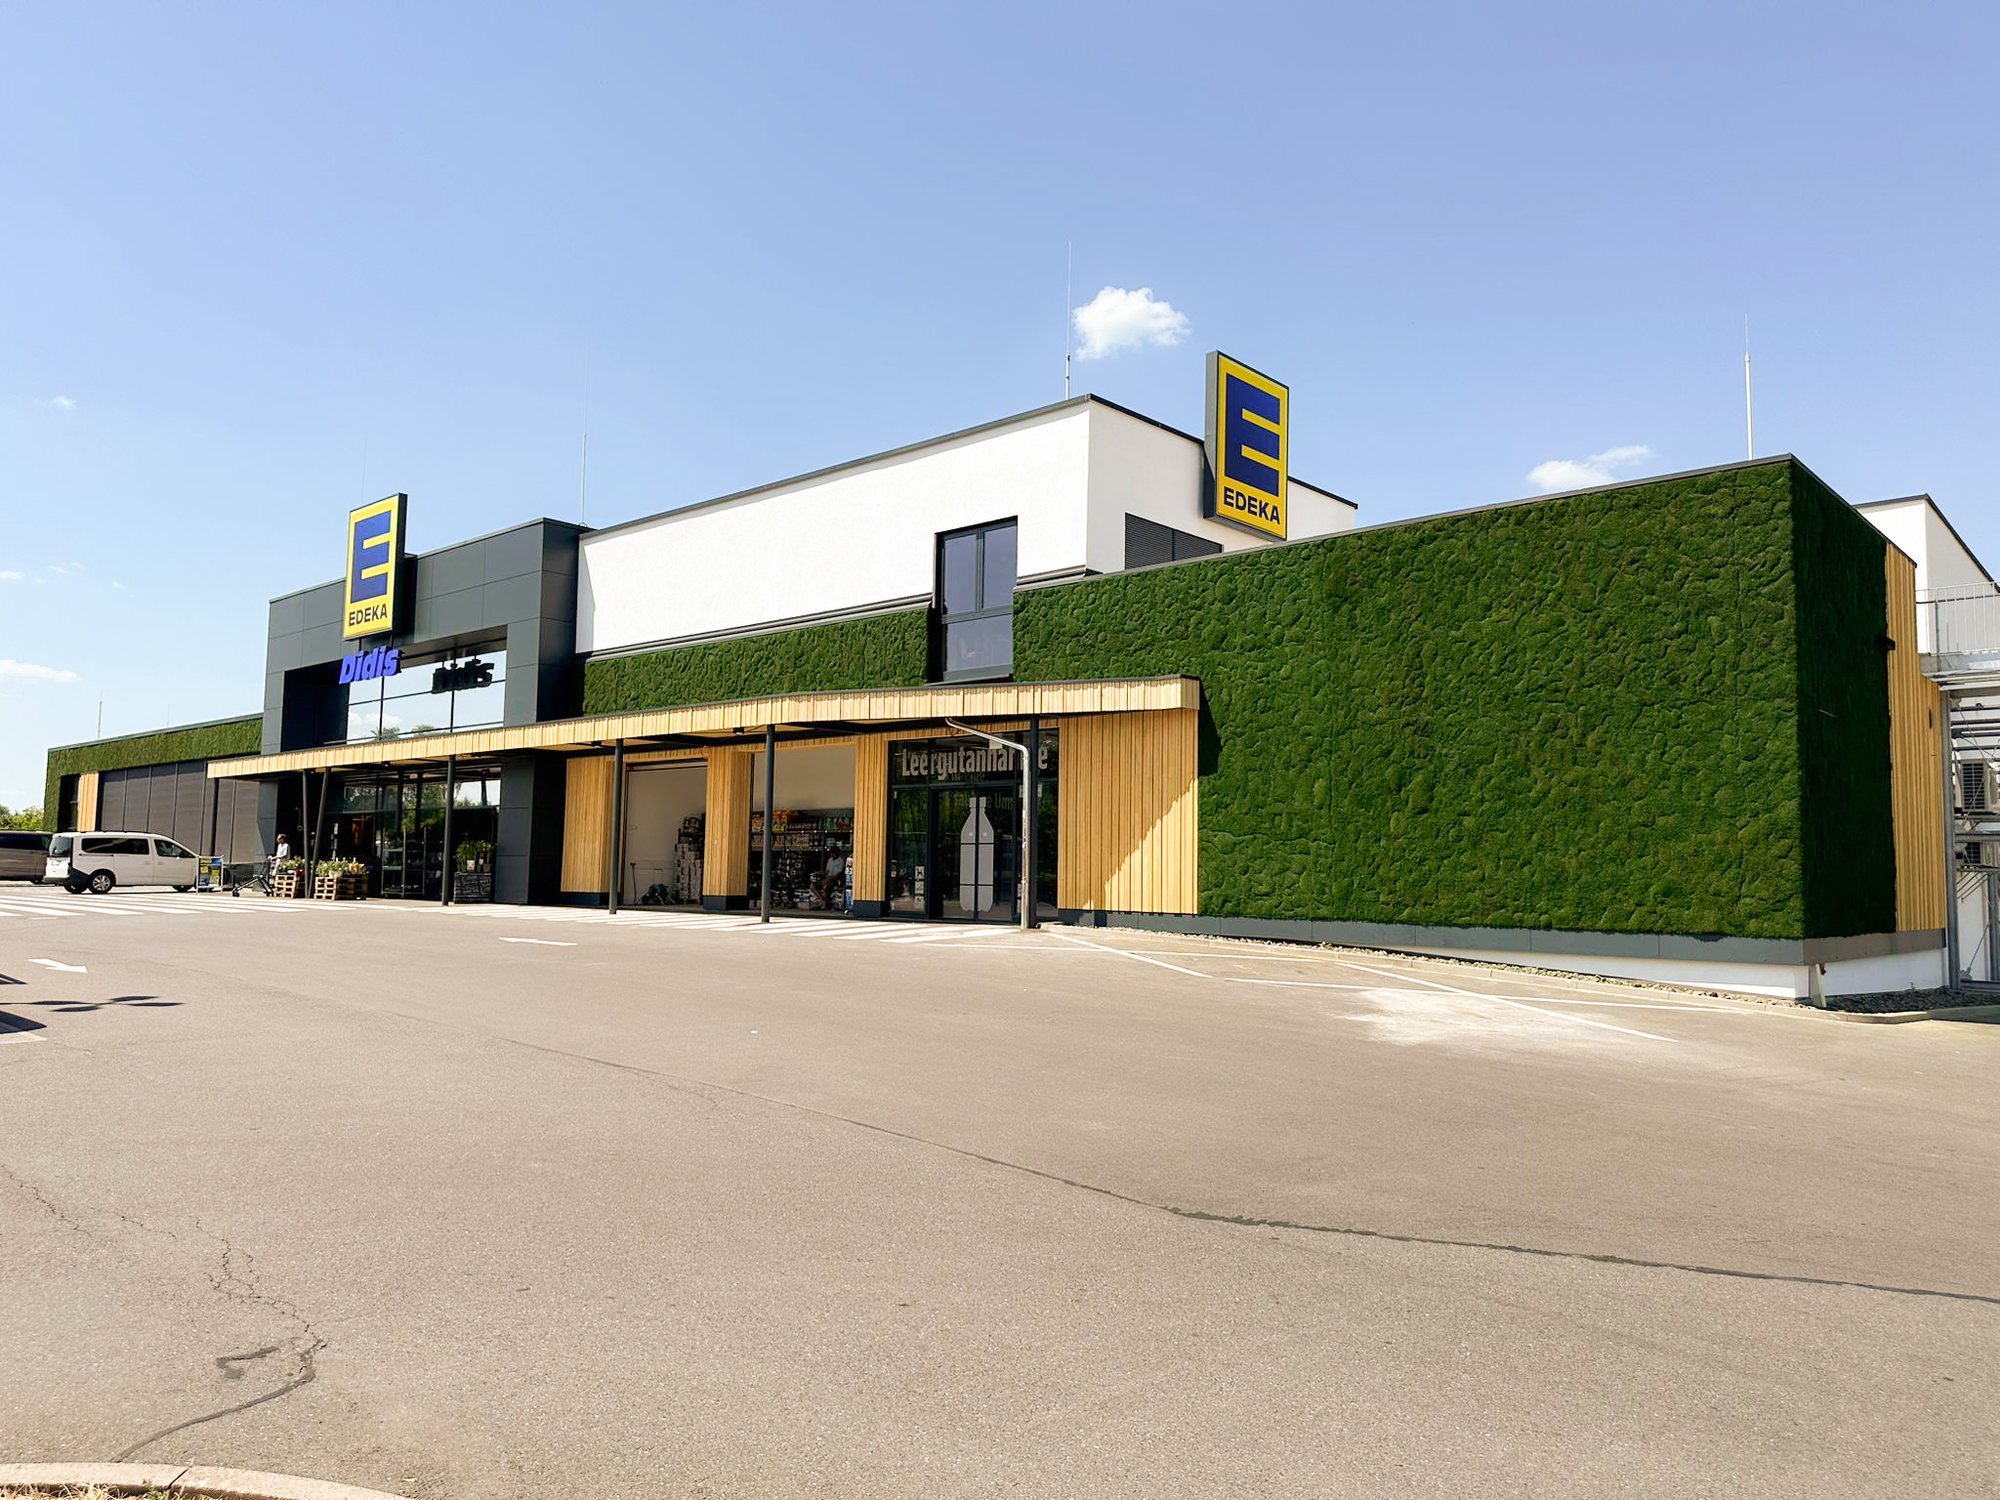
Greenovation — Moss that withstands the elements
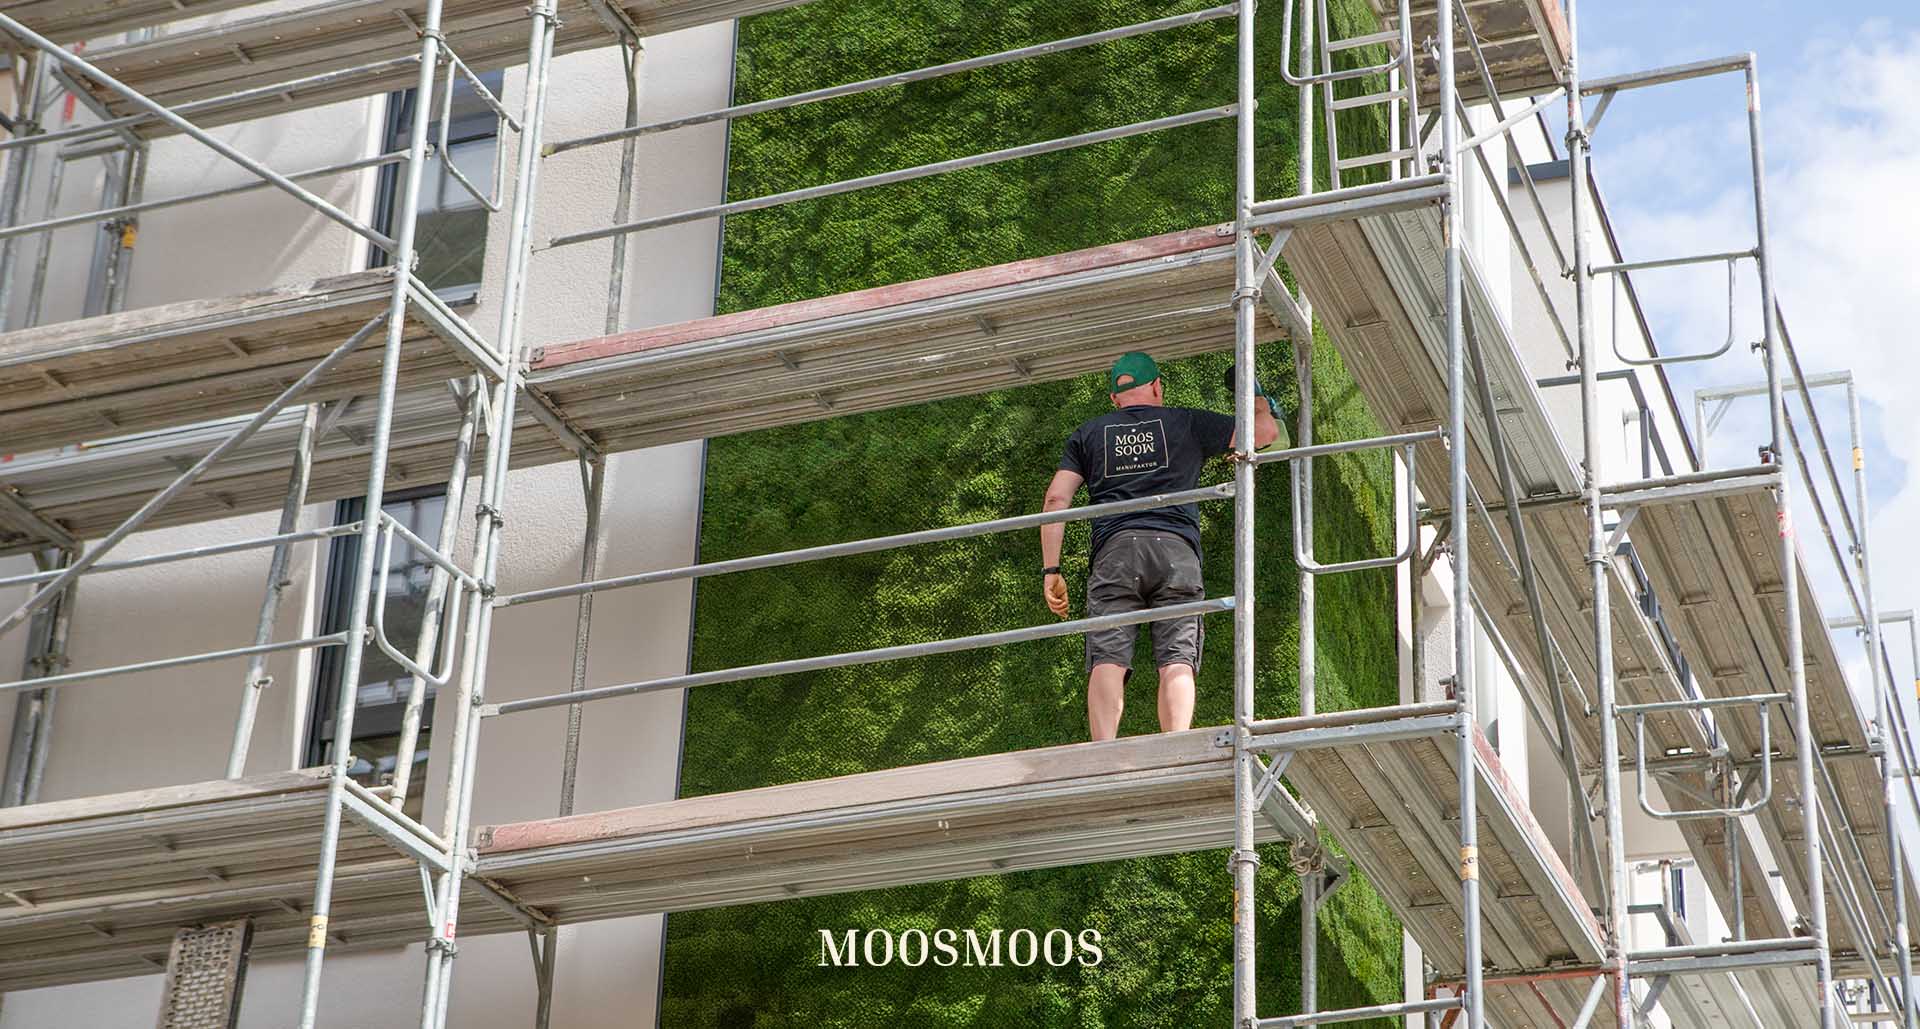
The outdoor Moss wall, developed at the Oppach manufactory.
Preserved, deeply dyed moss in a weather-resistant system: permanently green without irrigation, without horticultural maintenance, without the risk of vegetation growth — with a 6-year guarantee on the entire system. For façades, entrance porches and outdoor areas that look finished from day one. The page shows how the system is constructed Greenovation System; you’ll be familiar with the interior version: Wall greenery at World Inside.
Built, award-winning, visible to the public
German Design Award 2024 — and a landmark in the cityscape.
The Greenovation system was awarded the German Design Award 2024 excellent; in Euskirchen Real moss is on public display on the building — visible to all, tried and tested, documented. Thirteen completed projects, ranging from multi-storey car parks to private homes, demonstrate the Facade projects; the guide provides the context Green architecture projects.
Data sheet, tender support, sample provision — for your project
You will receive the latest Greenovation data sheet directly by email — along with tender support and original samples for your meeting with the client, if required. All planning documents (technical description, tender specifications, test report, CO₂, references) can also be found in the Architects’ Download Area.
Your contact details
Delivery by email · Our façade experts will get back to you within 24 hours on working days
By submitting this form, you agree that Bergermann Floristik GmbH may process your details for the purpose of handling your enquiry. Information regarding your rights and the right to withdraw consent: Privacy Policy.
Frequently asked questions by planners
How does Greenovation differ from living green facades?
Preserved, deeply coloured moss in a weather-resistant system — with no need for irrigation, substrate maintenance or risk of overgrowth. A detailed comparison of the systems is shown in the Comparison Guide, the full system data is contained in the planner data pack.
For which types of façade is the system suitable?
Suitable for almost any façade, from new-builds to existing façades. Its low weight usually means that structural reinforcement is not required; planning is carried out on a project-by-project basis, taking into account the façade structure and substructure, based on your property documentation during the specialist consultation.
What documents are available for the tender?
The planning documents — technical description, specifications and tender documents, measurement report, CO₂ documentation and reference projects — are available at the Architects’ Download Area ready; that Data packet It delivers them in a single email, with tender support provided on request.
Are there any show homes available to view?
Yes — including, amongst other things, the green façade in Euskirchen; the system has won the German Design Award 2024.
What about maintenance and durability?
No maintenance, 6-year warranty on the entire system. No watering, no pruning, no gardening — details and inspection cycles are documented in the project files.
Is greening of building façades eligible for funding?
In many local authorities, yes — this guide summarises the schemes, eligibility criteria and procedures Promoting green facades together.
How does the sampling process work?
Featuring original samples of the system design for client presentations and committee decisions — accompanied by specialist advice on façades; for the desk, there is the Sample box.
For interior design: the same material, a different task
This page deals with the façade. If you are planning the interior, different parameters apply: there, the focus is on sound absorption, indoor climate and the question of how to bring nature into a building that is not designed to accommodate it. Preserved moss requires neither light nor water indoors — it can therefore be used even in places where live plants would fail due to technical constraints or the lack of maintenance.
When it comes to interior design and commercial project planning, three sides make the shortest route: the Inner world covering all types of work, the basics of Biophilic Design featuring the 14 patterns and the corresponding effects, as well as Acoustics with absorption values in accordance with DIN EN ISO 354. Samples for the client’s inspection are sourced from the Sample box.
What story does your façade tell?
Send us details of the property and your enquiry — our façade specialists will get back to you with an honest assessment of the system, feasibility and budget. Within 24 hours, on working days.
Germany’s largest moss façade is located in Neu-Ulm
An example of what a design featuring this façade can achieve has stood in Neu-Ulm since September 2026: over 1,600 square metres spread across six parking decks — this exposed-concrete car park, situated on a prominent corner, has become the campus’s flagship building.
View the project