
Green architecture projects — Moss as the main ingredient.
Moss on façades and walls has become increasingly popular in sustainable building projects: it is environmentally sustainable, aesthetically pleasing — and offers a solution to microclimate and energy efficiency issues. Here’s how it can be used effectively.
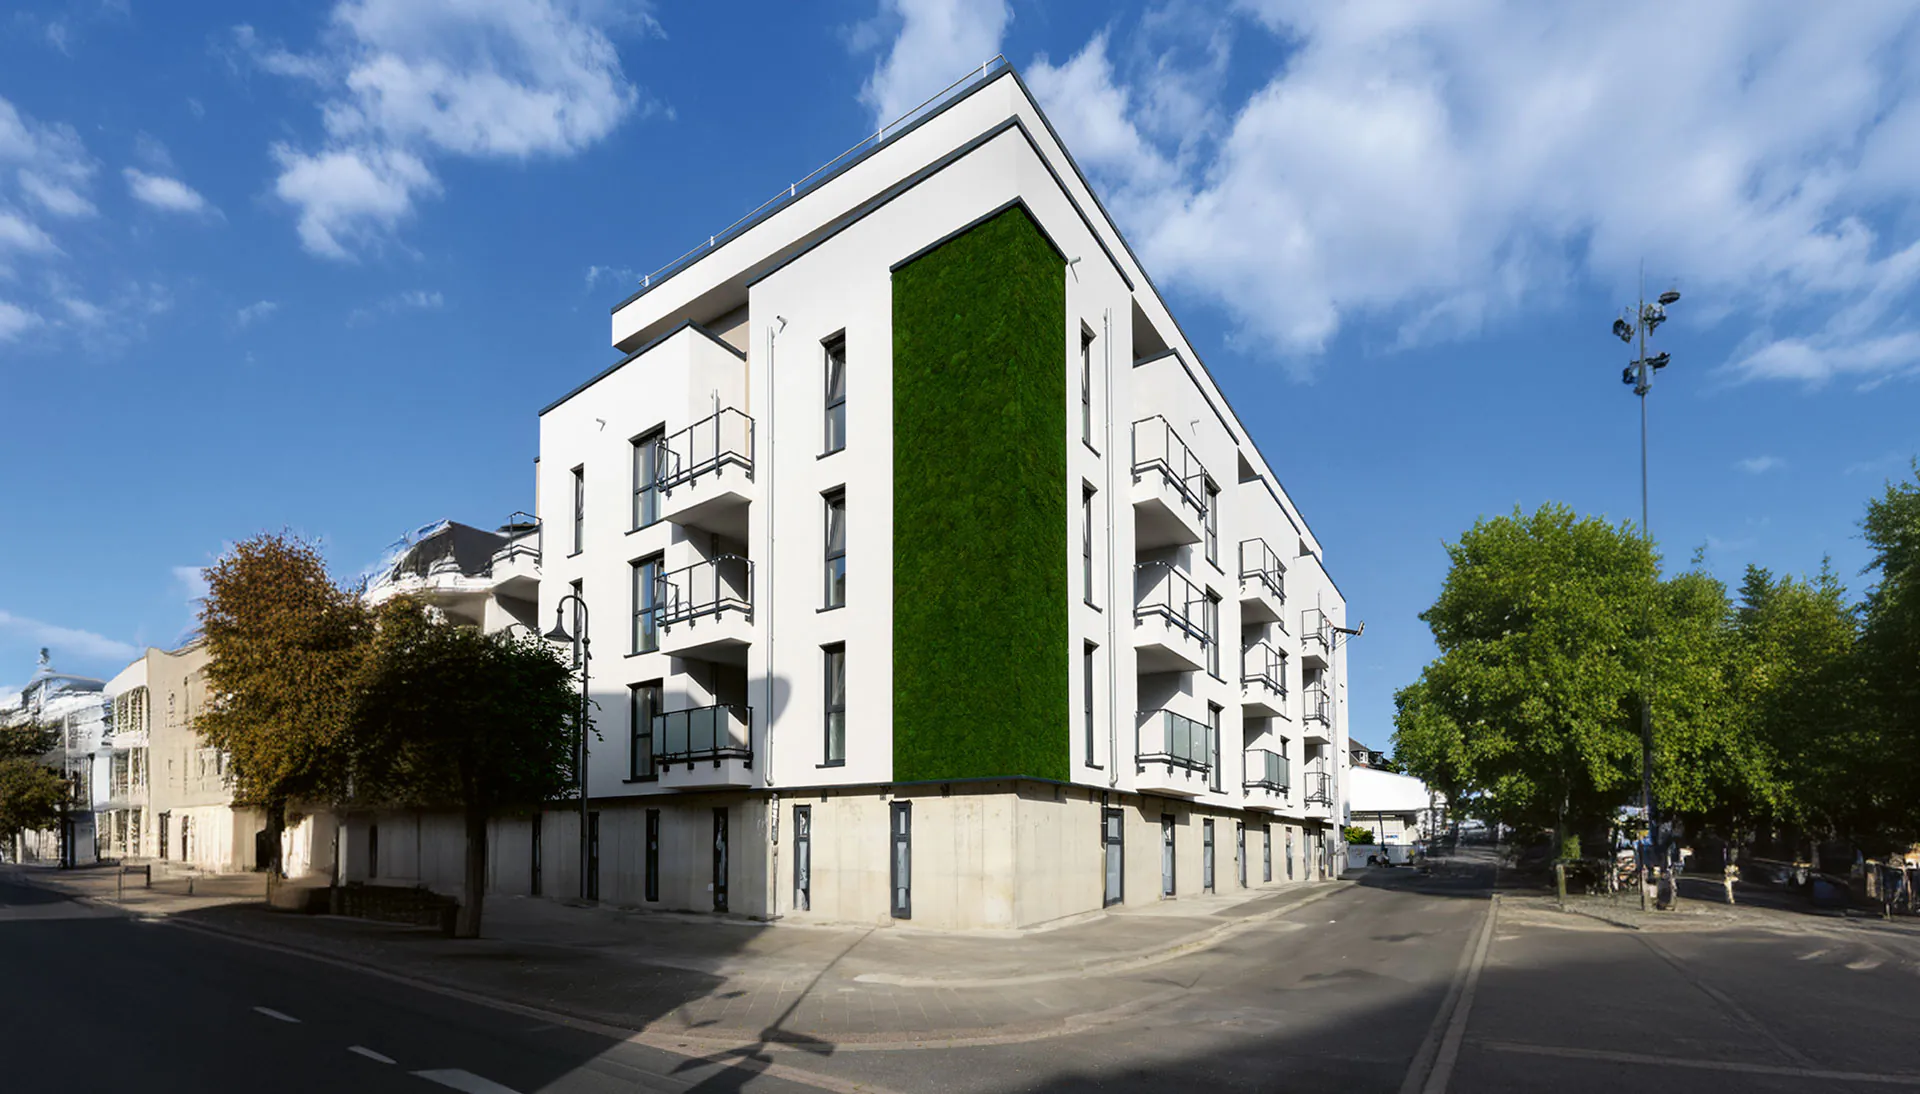
Moss grows rootless and is therefore ideally suited to architectural applications: it is fixed directly to the façade or wall using backing boards — without plants, without soil, without watering. As maintenance-free, sustainable material It improves the microclimate, absorbs sound and complements the building envelope — on the outside as a green façade, and on the inside as wall cladding.
Four reasons for moss in the construction project
Sustainable and emission-free
Moss is a sustainable material that produces no emissions during its production. It requires no water, no soil and no fertiliser — an environmentally sustainable option for construction projects that demonstrate sustainability rather than merely claiming it.
Better air quality & a pleasant climate
Pollutants and fine particulate matter from the air settle on the surface of the moss. The next rainfall washes them away from the façade — leaving the surface clear once more, ready to absorb new pollutants. At the same time, the moss regulates humidity, both inside and outside the building. In this way, it improves the building’s microclimate.
Natural silencer
Moss acts as a sound absorber and reduces noise emissions — a design element that also fulfils a structural function.
Part of the building envelope
Moss can be used as a curtain wall layer to complement the building envelope — the green façade becomes a structural element rather than mere decoration. We work with your specialist consultants on a project-by-project basis to determine which building physics effects can be achieved in each specific case.
From the design on green building envelopes
The green façade
A green façade consists of a frame or support to which the moss is attached. It does not need to be planted and is fitted directly to the façade — this reduces the space required and minimises the impact on the ground.
Interior wall panelling
Indoors, moss serves as a decorative feature and helps to improve air quality — the same design language, from the reception area right through to the building envelope.
Completely maintenance-free
Moss on façades and walls requires no upkeep — no watering, no cleaning, no maintenance. For planners, this means: no maintenance contracts in the operational concept, no technical specifications in the tender documents.
From concept to the perfect façade system.
Greenovation translates this principle into a system that can be planned: patented panels made from preserved moss on an aluminium composite backing board, sound-absorbing (in-situ measurement in accordance with DIN EN 1793-5), with a rainwater retention capacity of up to 8 litres per square metre — suitable for building façades and noise barriers. Technical specifications and tender documents for your call for tenders can be found in the architects’ section.
What is planned for your next project?
From the initial design right through to installation, we support your building project — with documentation, samples and personalised advice.