
Designing a practice: reception and waiting room that create trust.
Your patients form their opinion before a single word is spoken — in reception, in the waiting room, during those tense moments. A room made of real, maintenance-free moss helps to alleviate what white rooms tend to intensify: the anxiety surrounding the appointment. And in doing so, it meets the requirements of a medical environment — no soil, no pollen, no source of moisture.
Three truths from the waiting room
The room speaks to you
The reception and waiting area are the practice’s calling card — and for many patients, a visit is a source of anxiety. White walls and rows of chairs only serve to heighten the very thing you’re trying to alleviate.
Waiting time is perceived time
A significant proportion of patients wait for more than half an hour — and a harmonious design can make this time feel shorter. The room can either help or hinder your reviews.
Discretion is spatial
What is discussed during registration should not be heard in the waiting room. The reception area must be separated from the waiting area — both acoustically and visually.
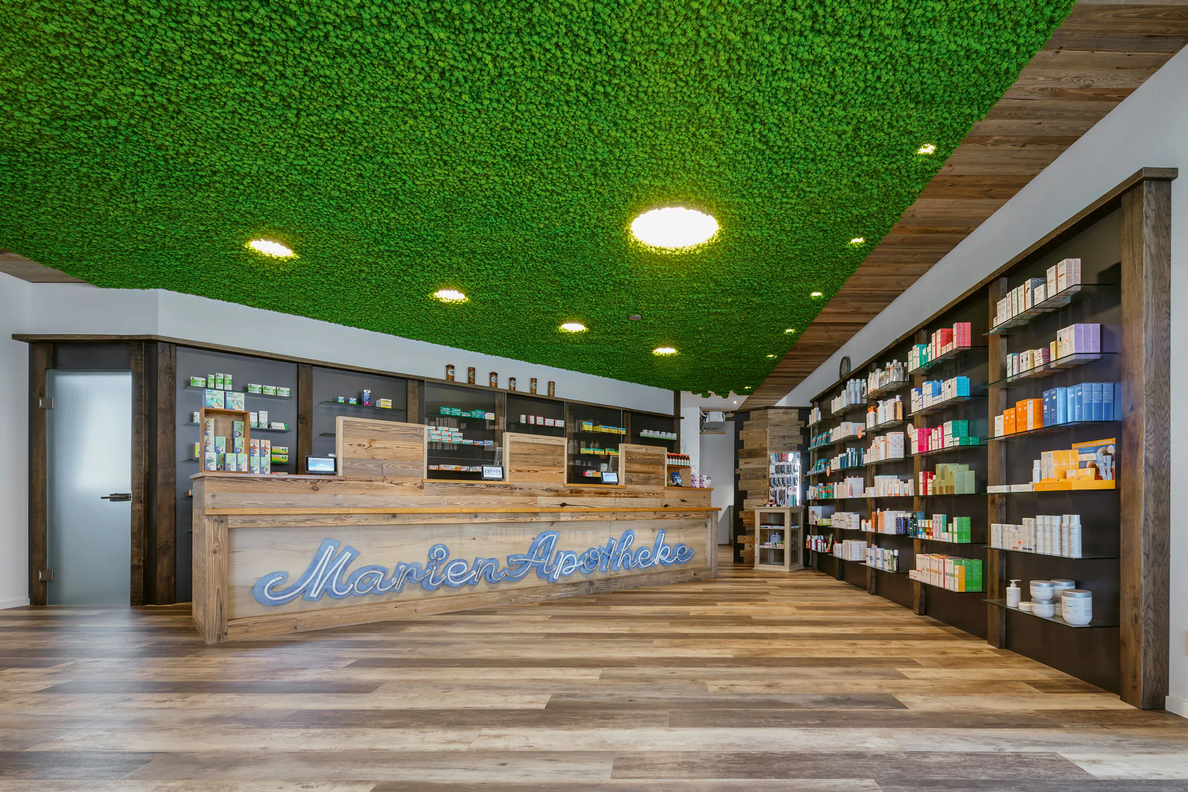
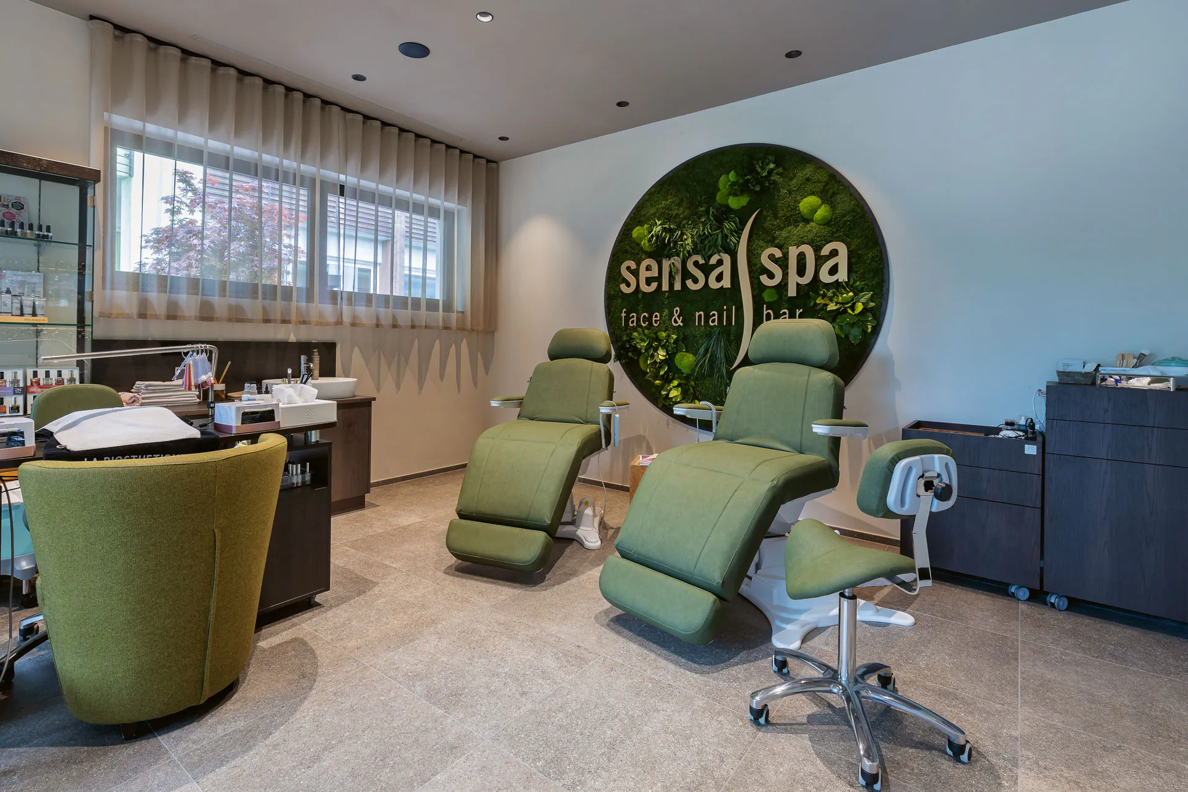
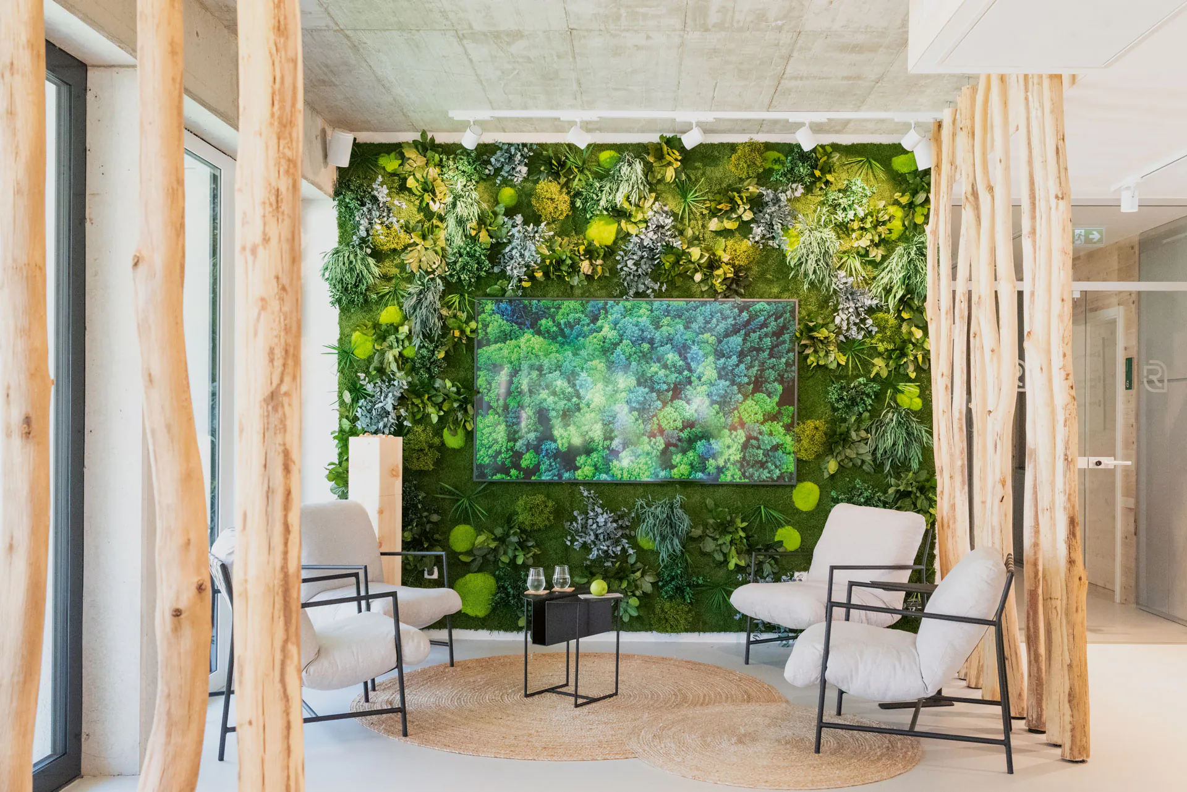
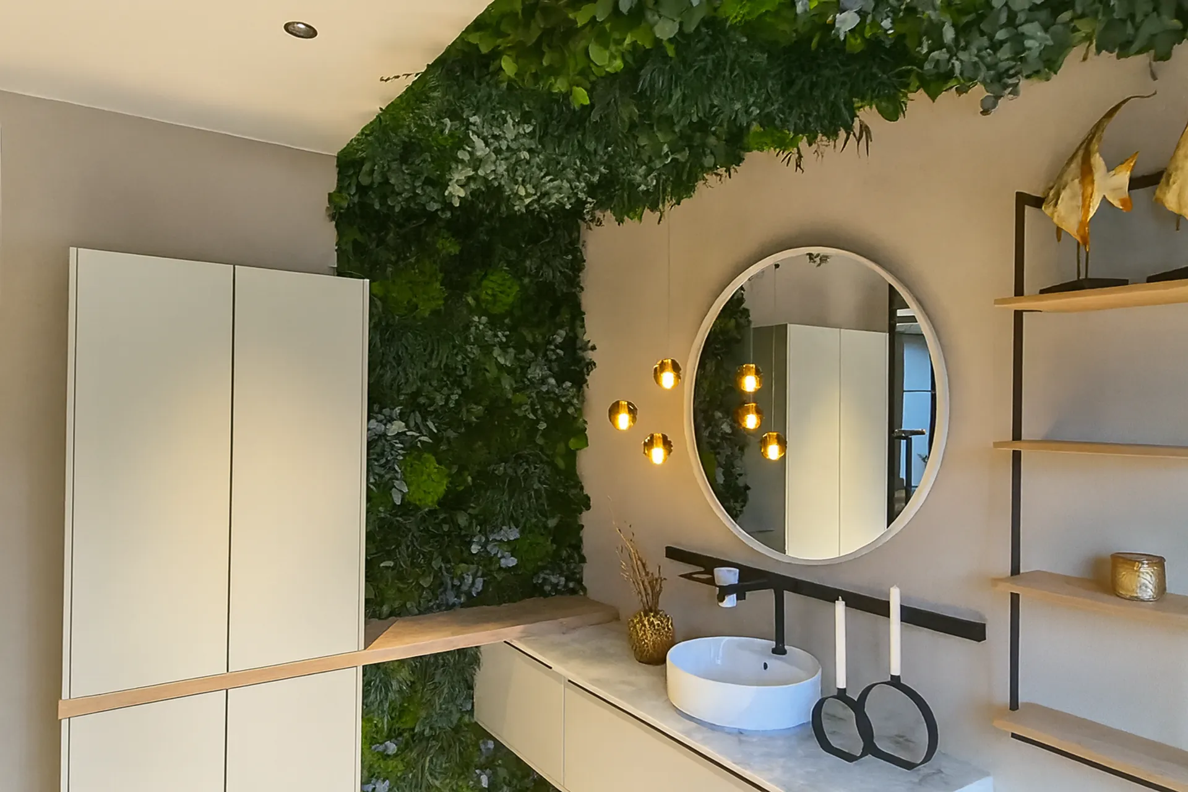
The reception — trust at first sight
This is what determines whether patients feel they are in good hands.
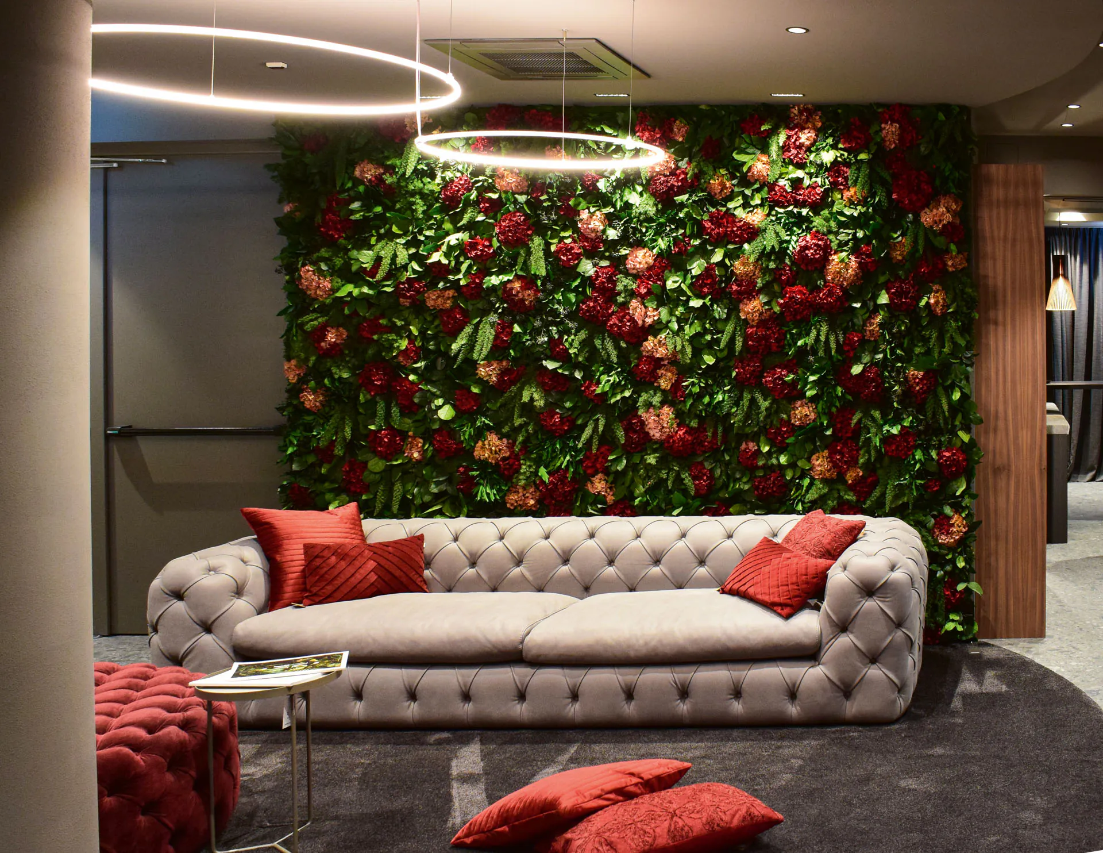
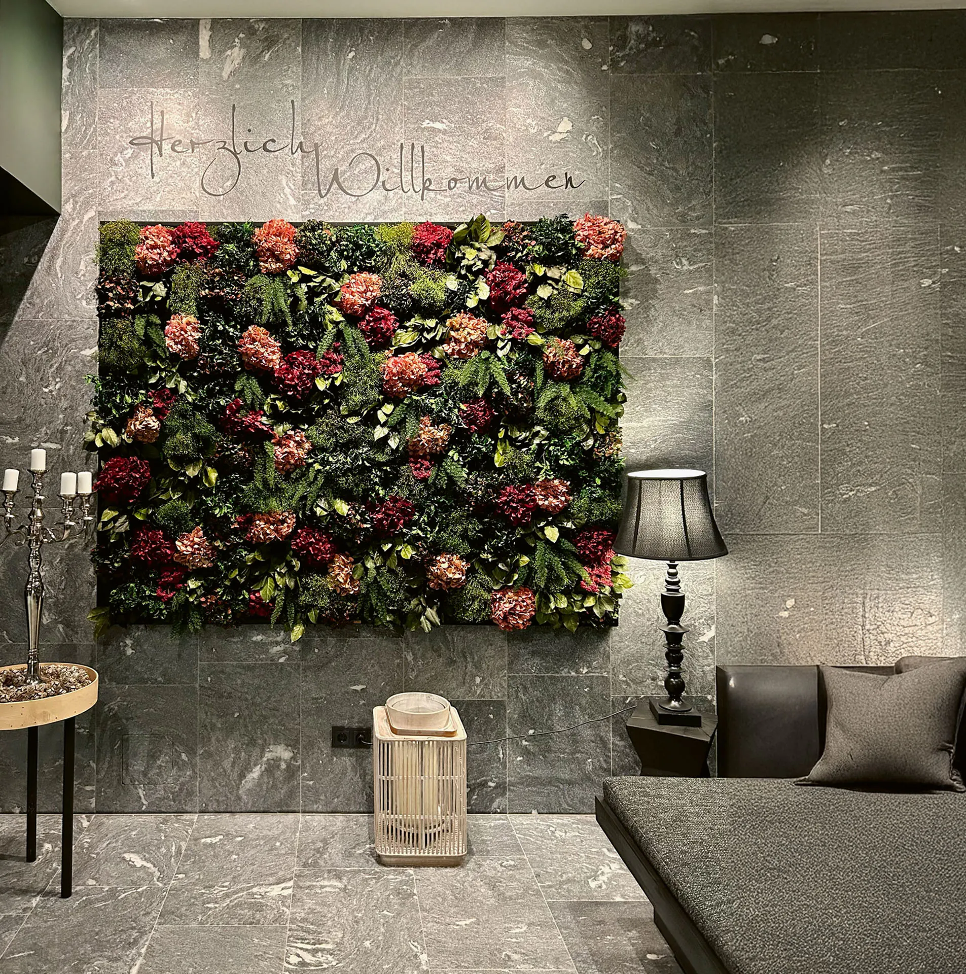
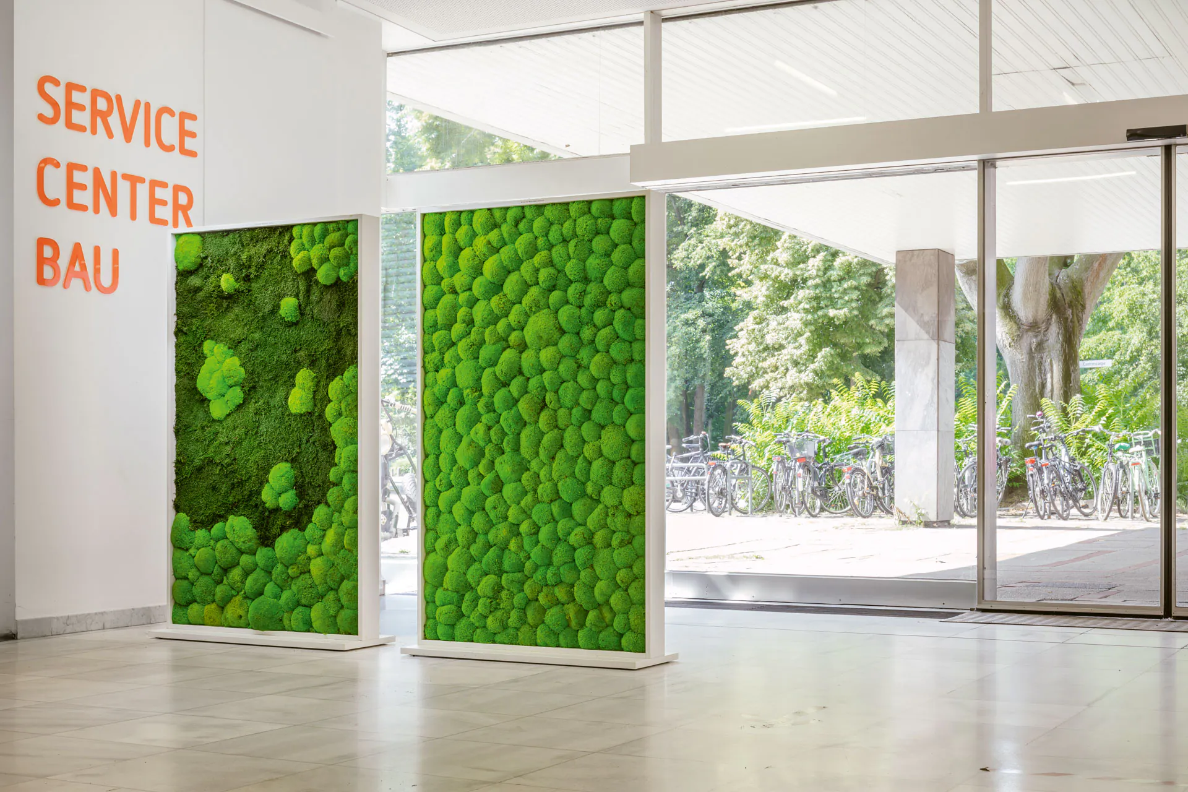
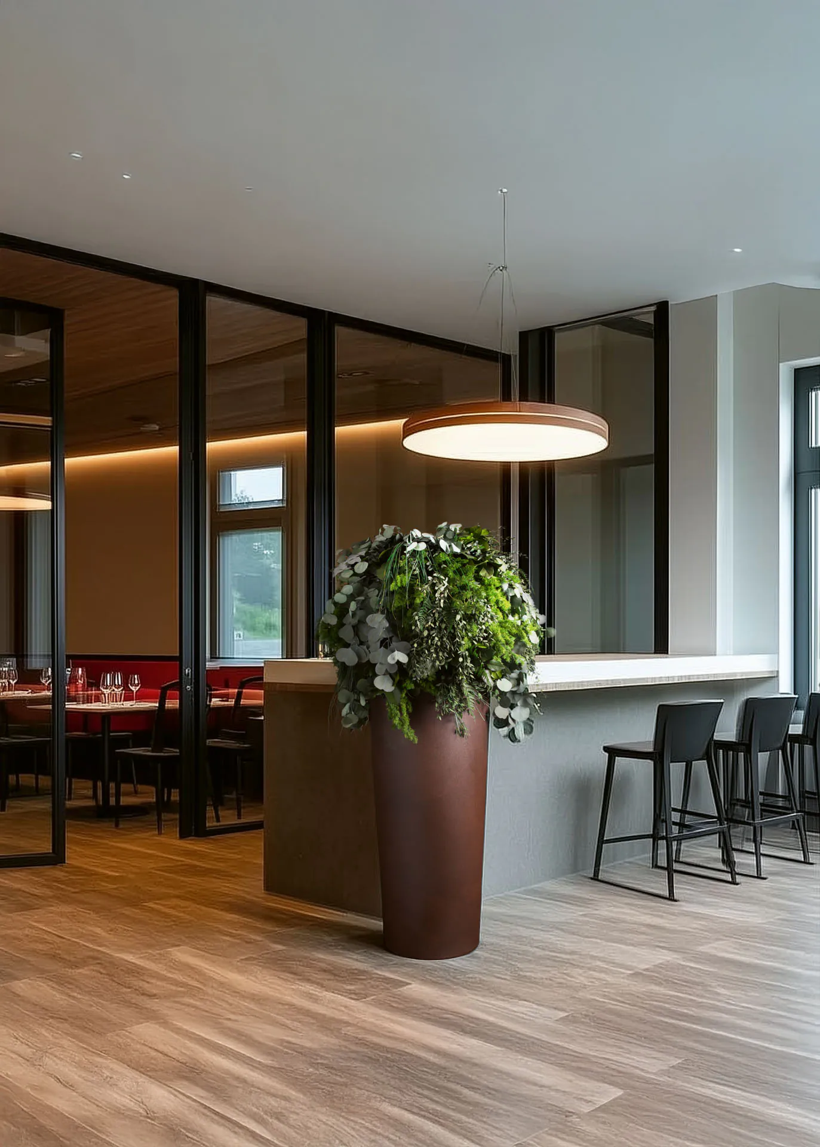
One Moss wall after registration — with the following, if required: Your practice logo — replaces a sterile, clinical atmosphere with a calm, natural feel, giving the practice a character that patients recognise and recommend to others.
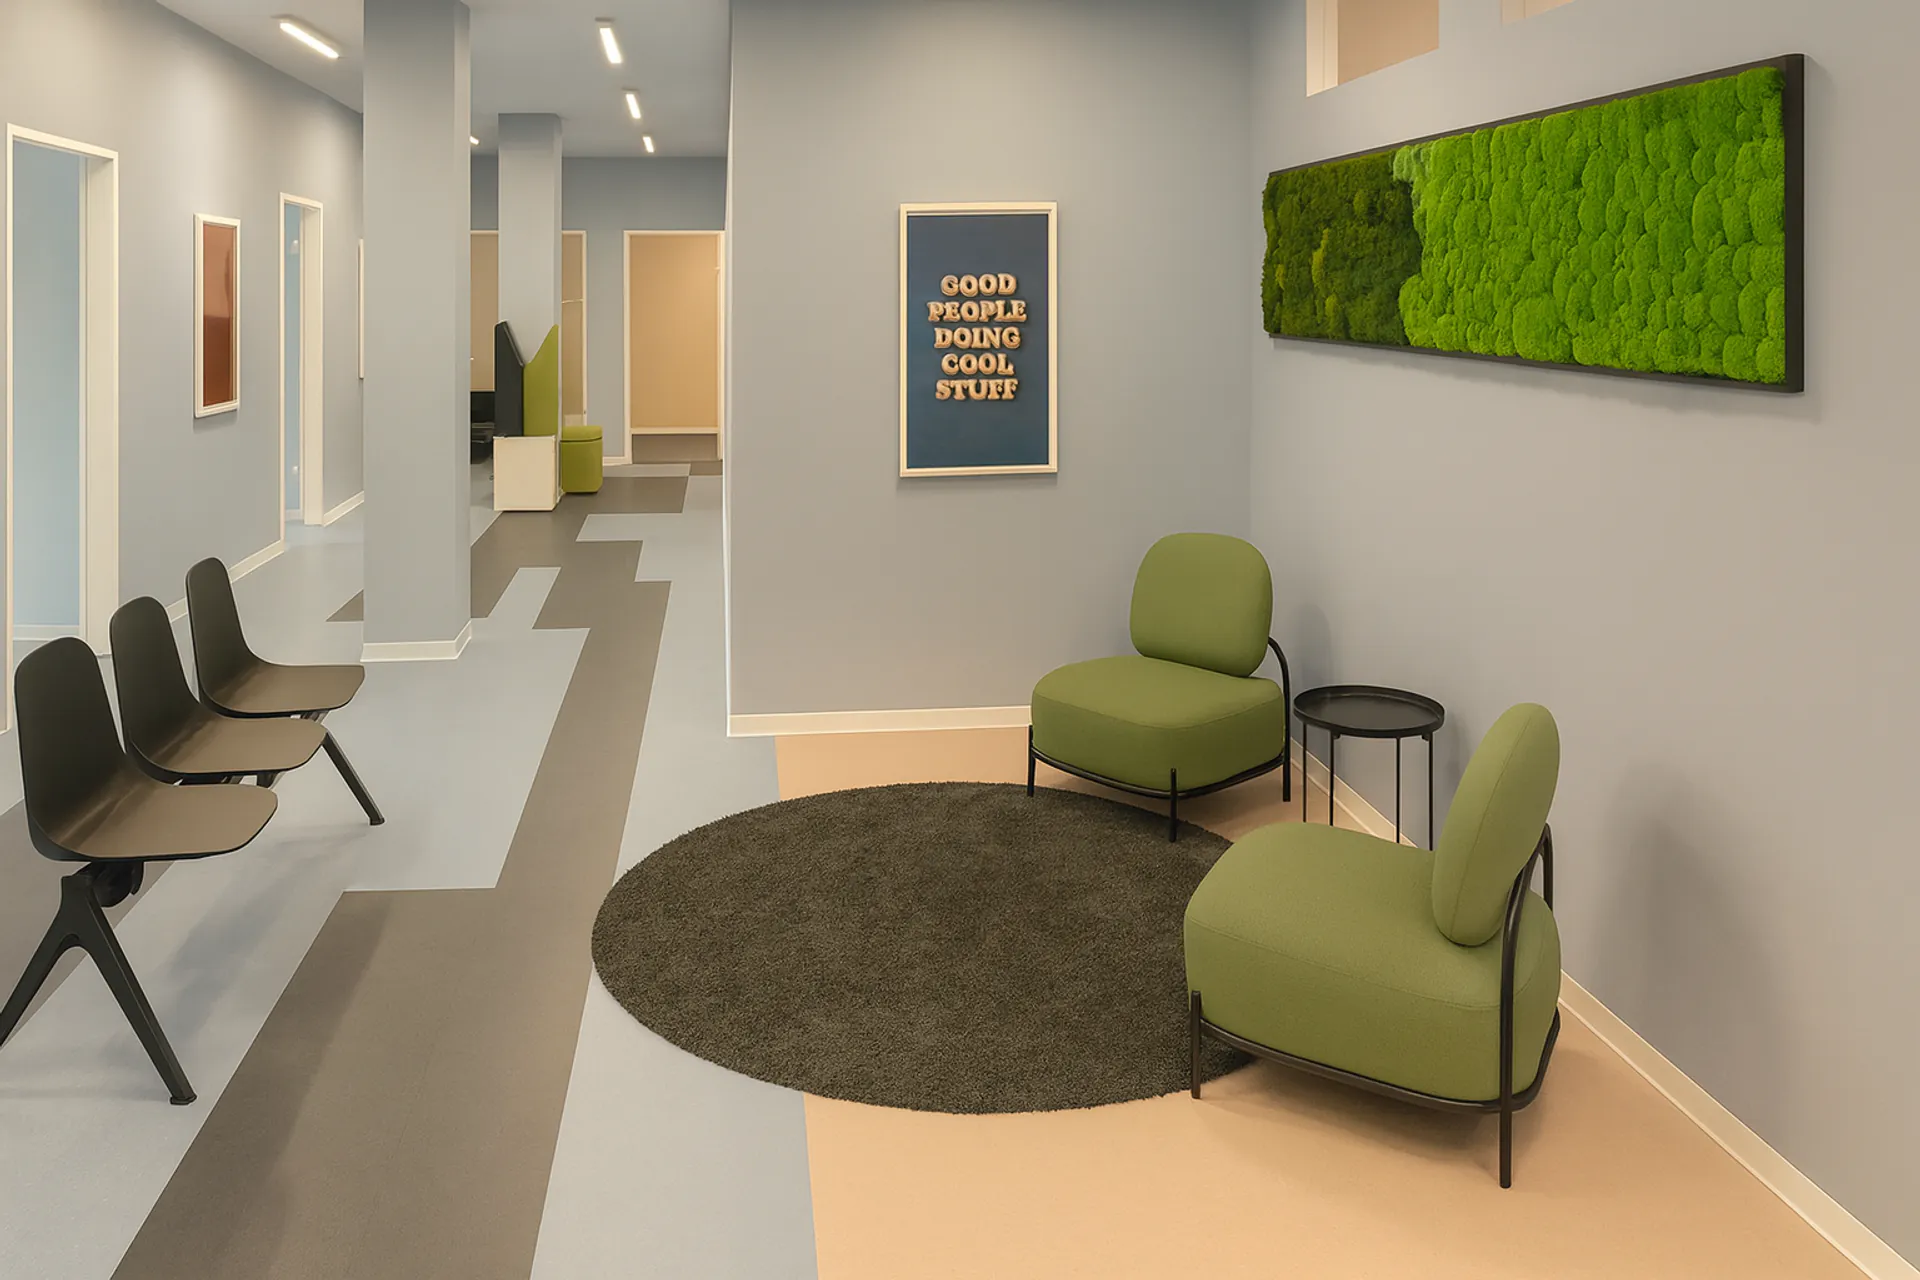
The waiting room — reducing tension, ensuring privacy
The space where the perceived waiting time arises — or disappears.
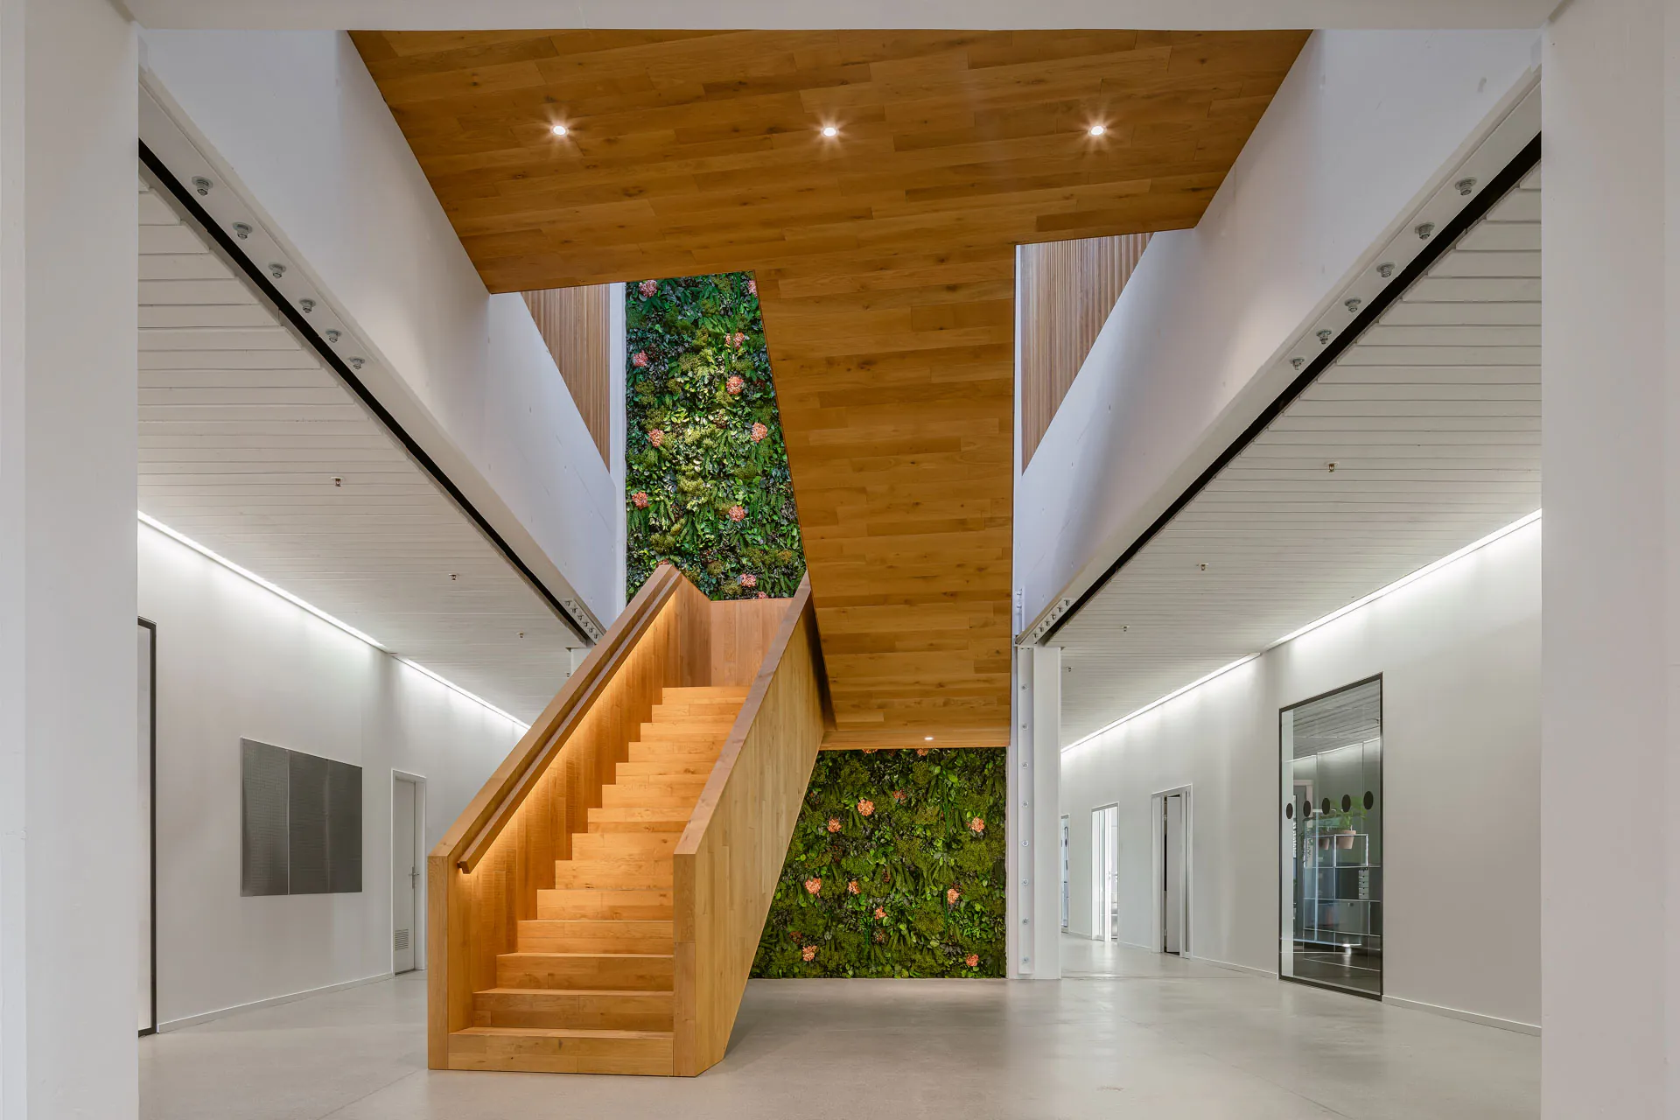
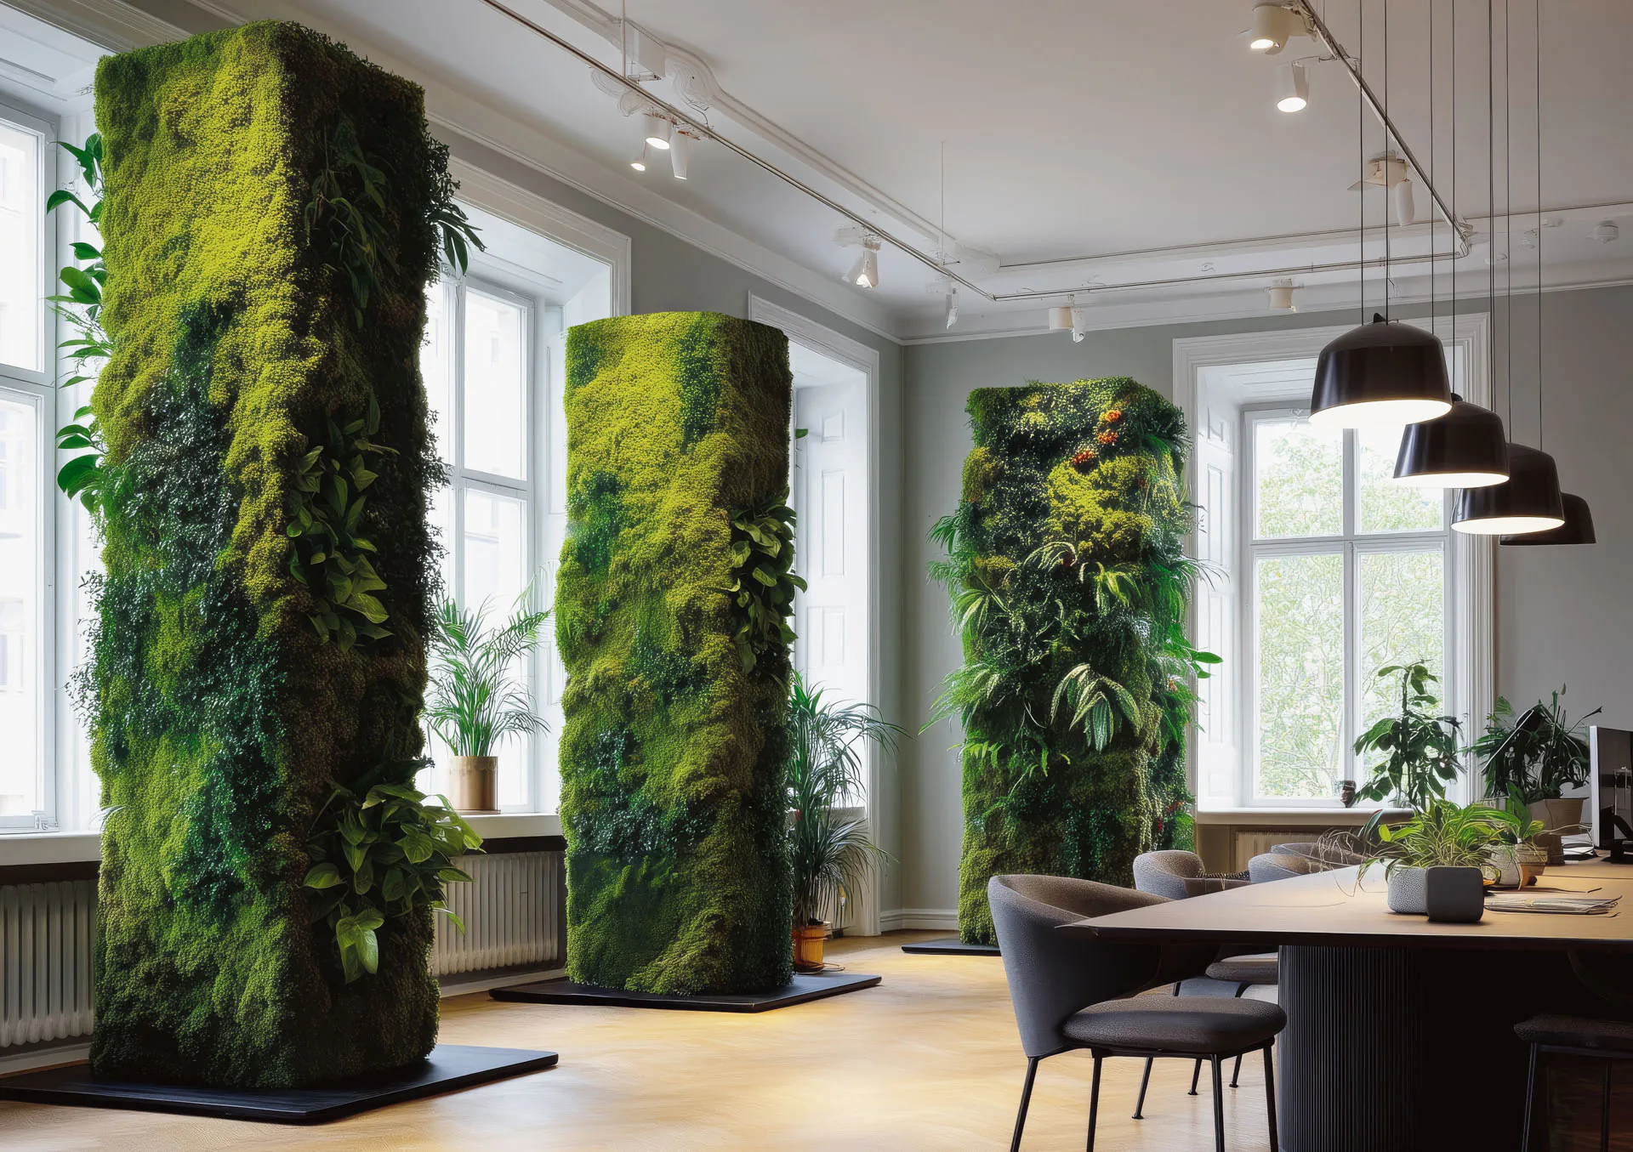
Green has been shown to have a calming effect — and a Room divider made of moss It also fulfils the requirement for privacy: it physically separates the reception area from the waiting area and measurably dampens conversation (up to 60% sound absorption in accordance with DIN EN ISO 354). A place of tension is transformed into a place where waiting is easier.
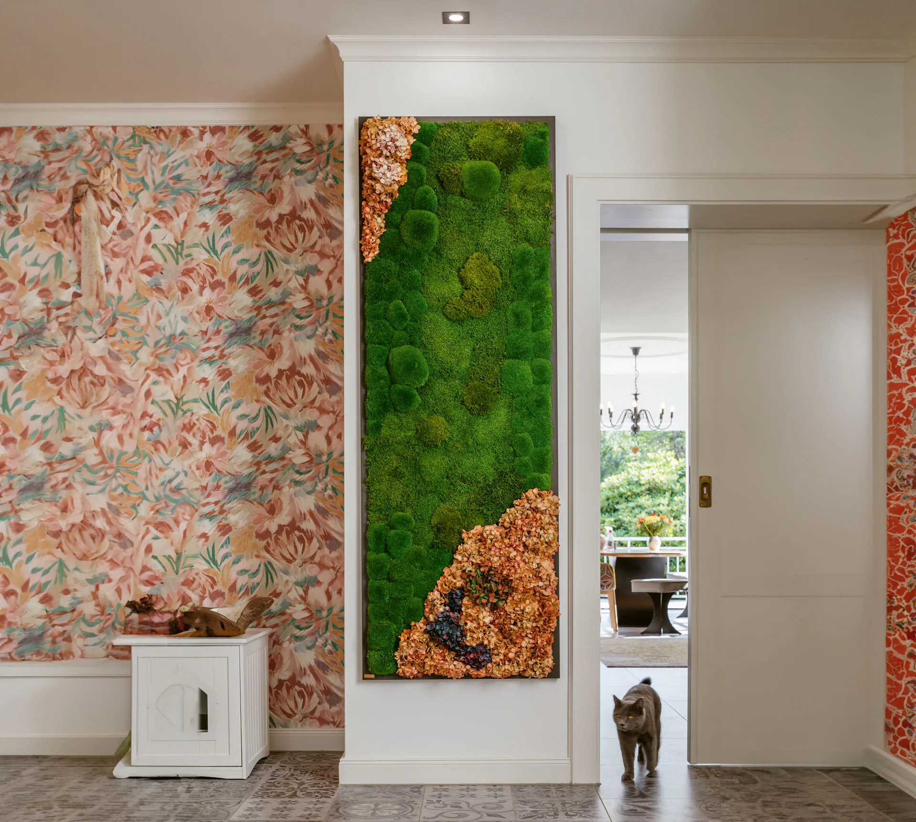
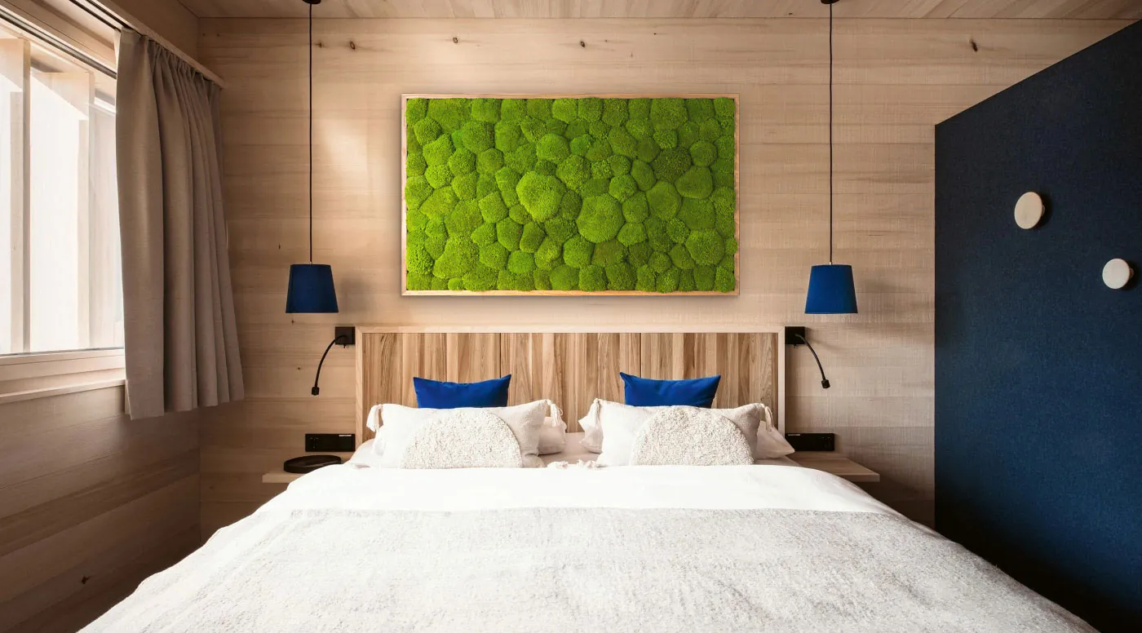
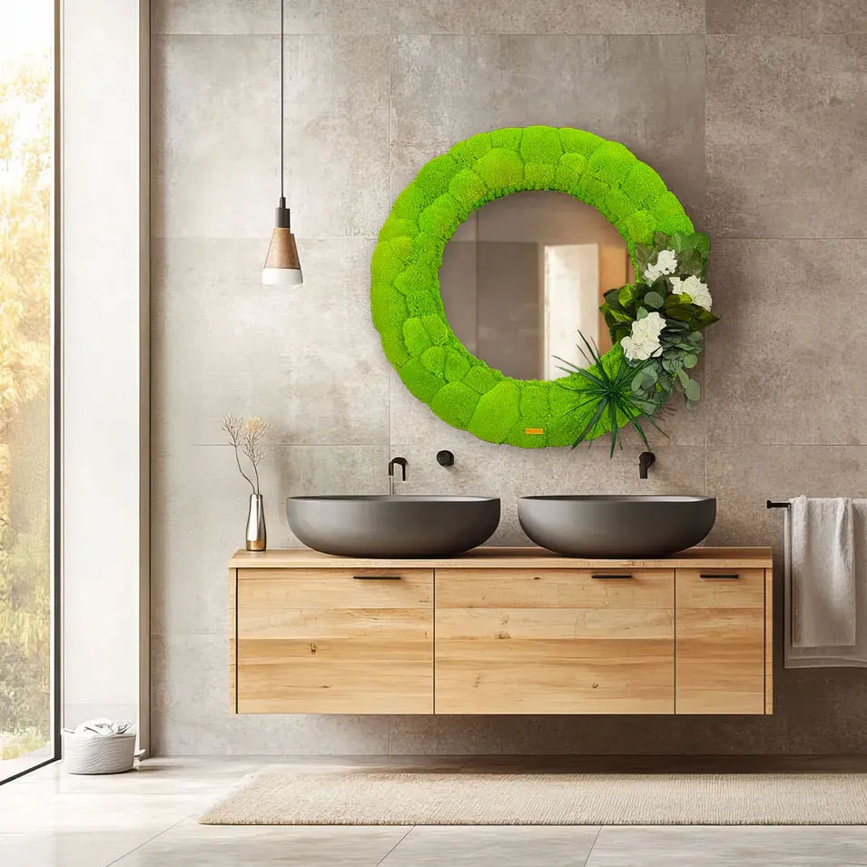
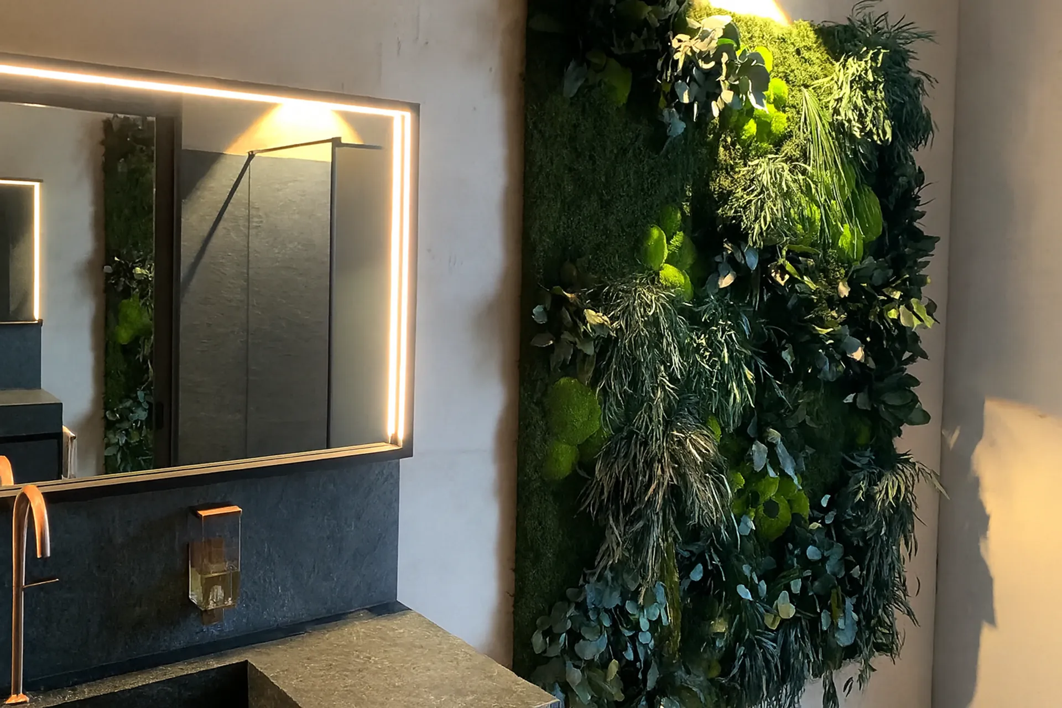
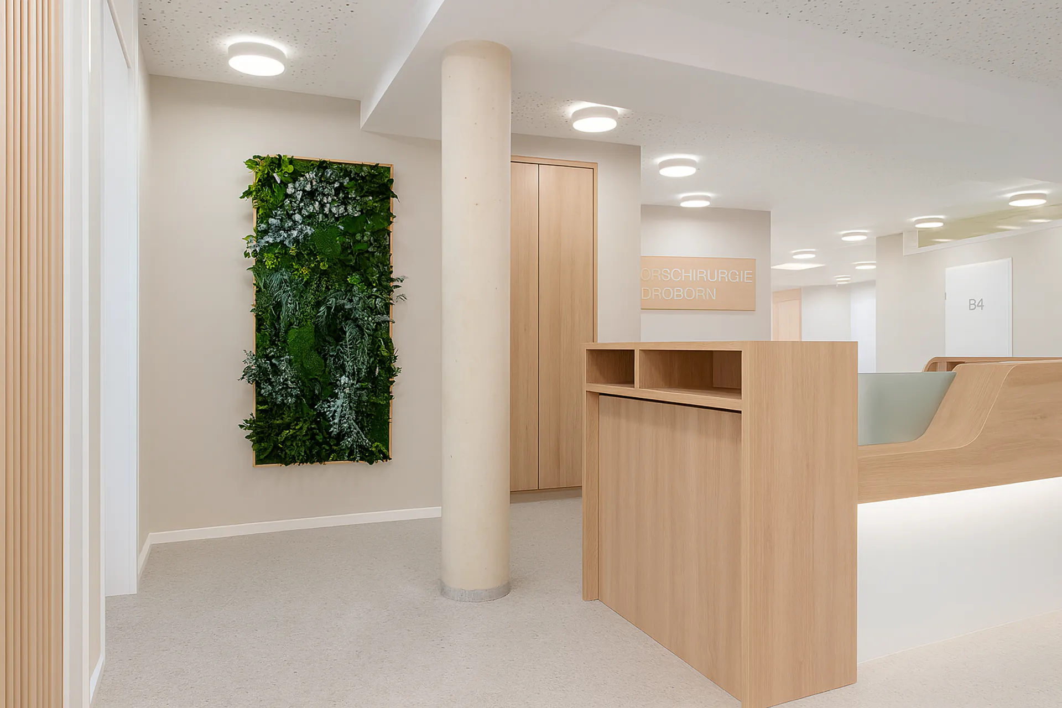
Consultation Rooms & Treatment — Nature on a small scale
When difficult conversations take place, it helps to keep your eyes fixed on a calm point.
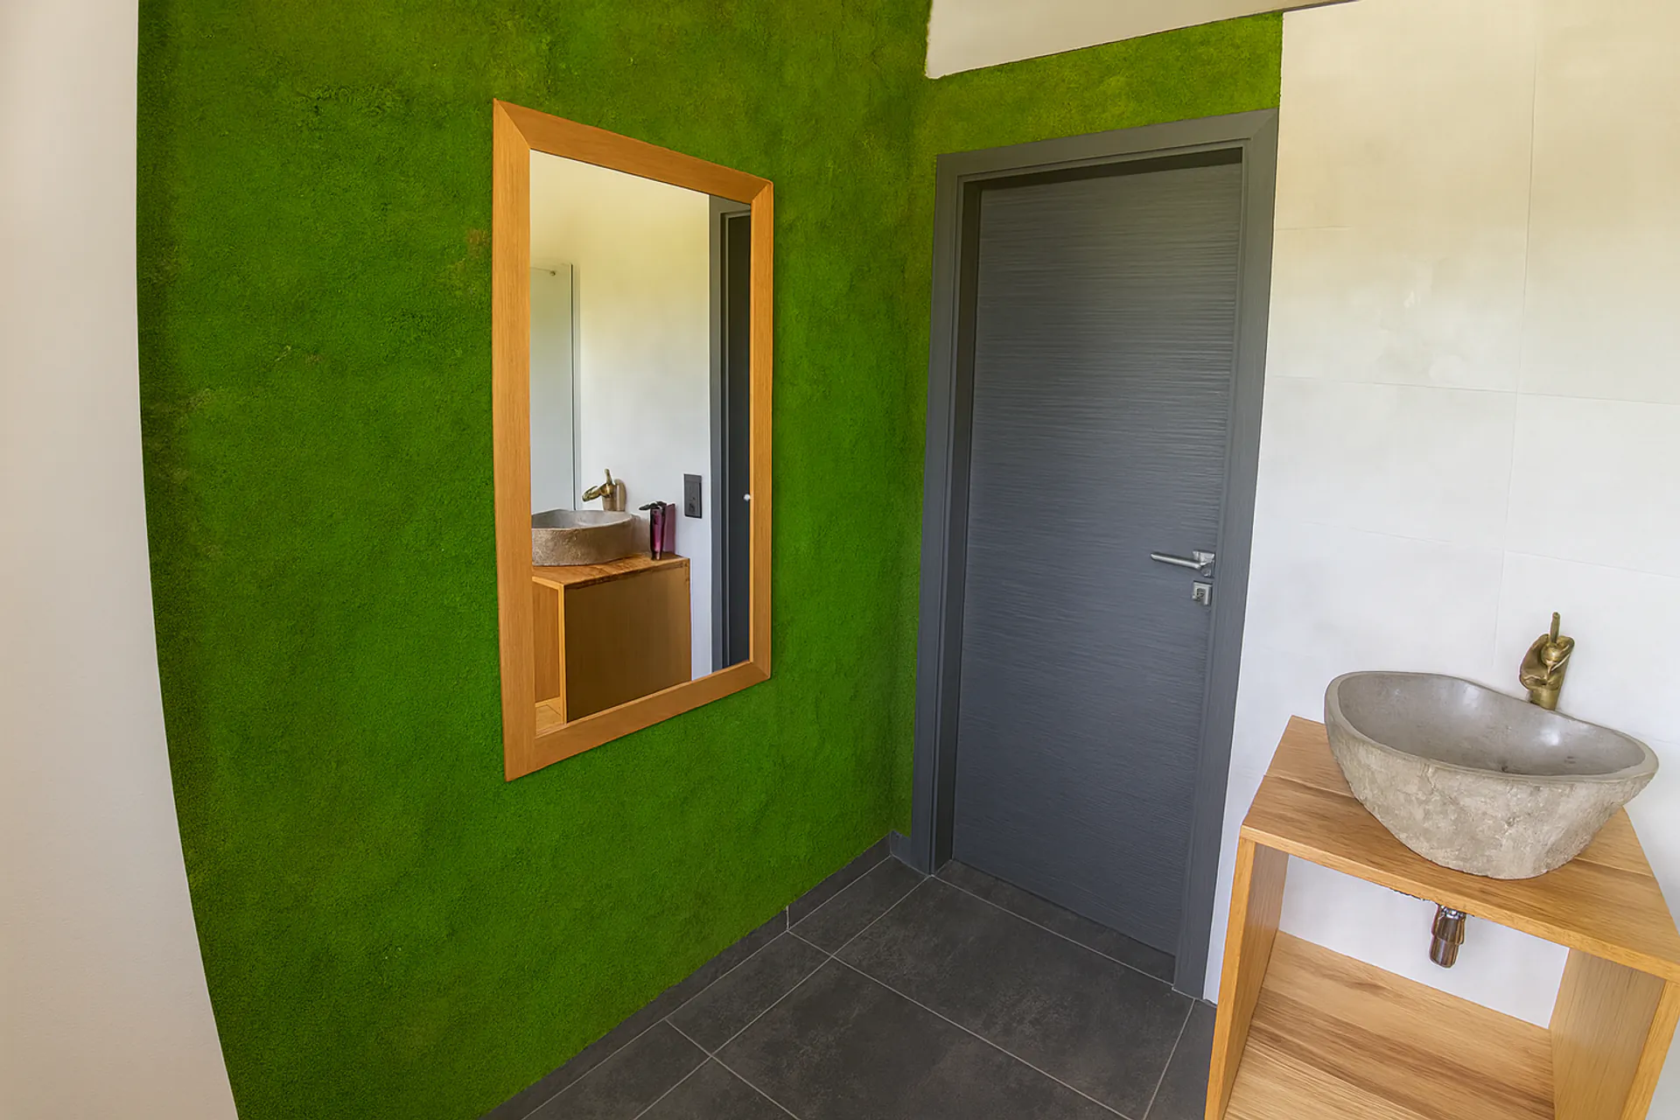
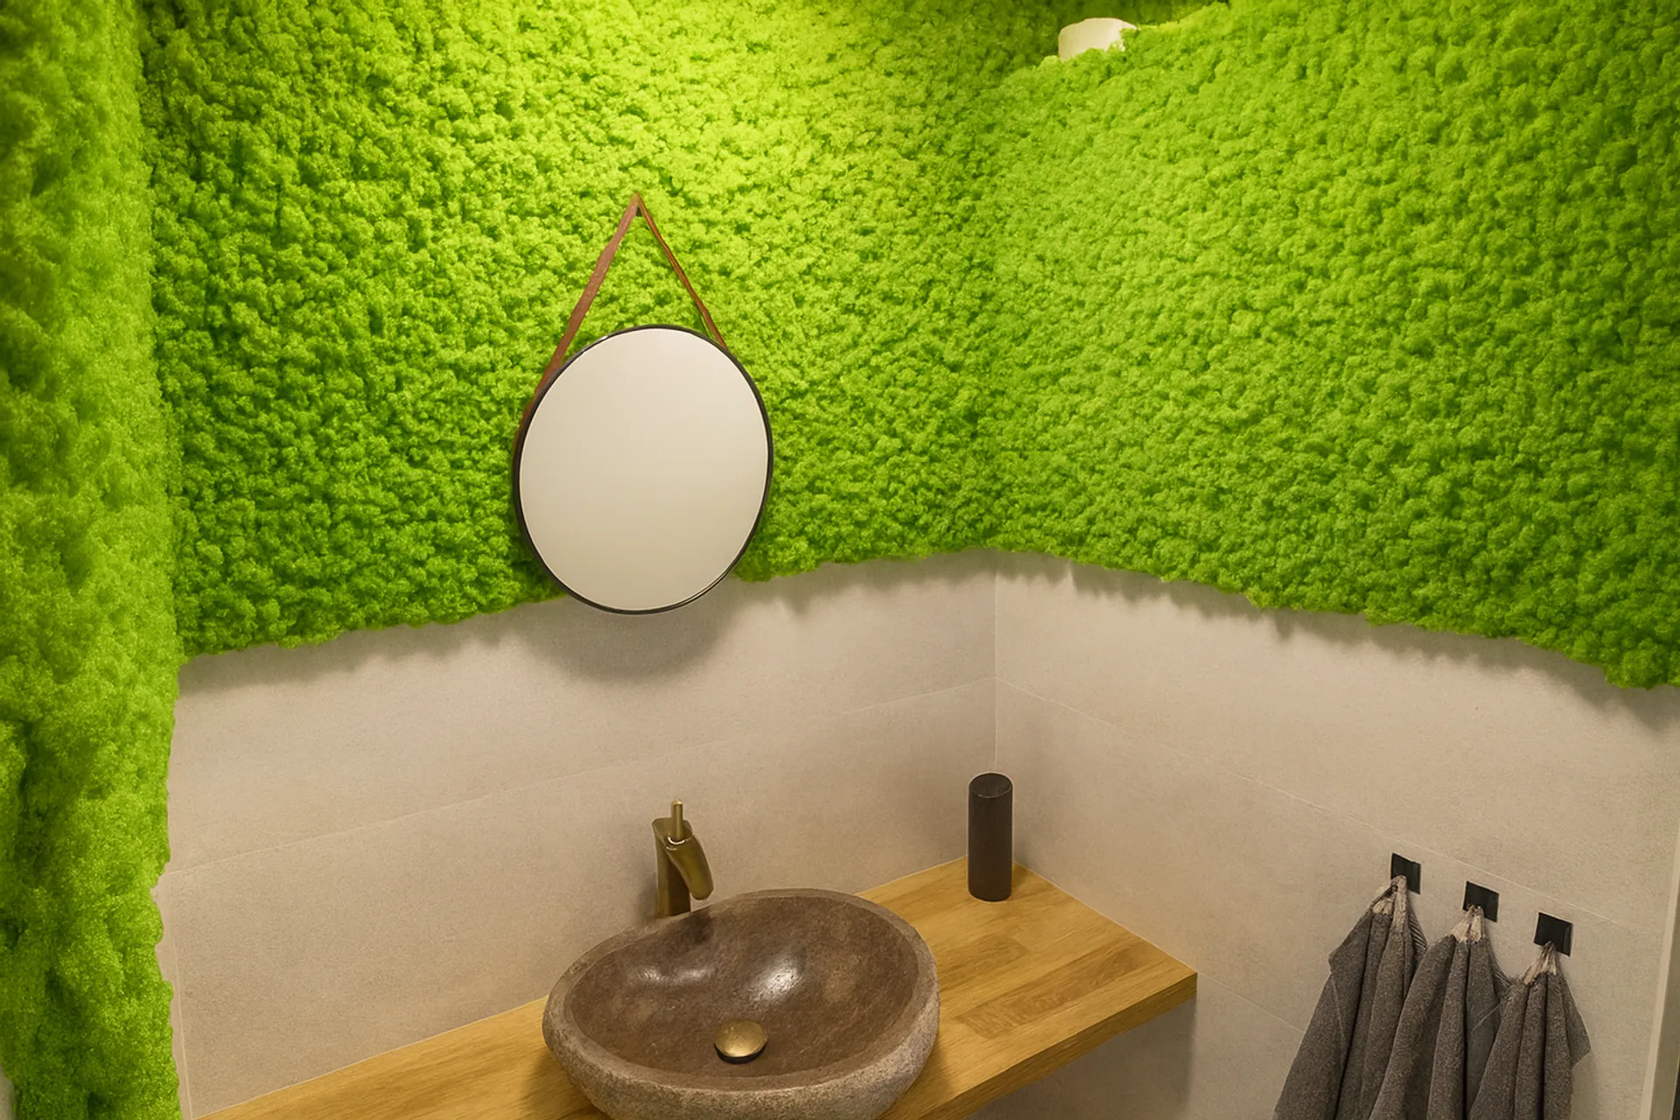
A framed Moss picture brings the effect to any wall surface — maintenance-free, with no soil or pollen. And it’s the approach that practices most often choose: start small, experience the results, then expand.
„A little piece of nature in my surgery.“
Specialist · Verified Purchase · View projects & testimonials
Wall design in a doctor’s surgery: what really matters here
A doctor’s surgery places demands on wall finishes that no living room ever faces. The surface must be hygienically safe, it must not release any pollen, it should shield conversations at reception — and it must look as good as it did on the first day for years to come, because nobody has time to maintain it.
Preserved moss does exactly that: no soil, no watering, no flowering. It does not attract dust because it has an antistatic effect, and it absorbs sound in the waiting room — up to 60% sound absorption in accordance with DIN EN ISO 354. For the reception area, waiting room and consultation room, this means three different designs: the reception wall as an eye-catcher, the room divider to ensure privacy at reception, and the Moss picture in the treatment room.
For practices subject to specific requirements — clinics, medical care centres, and premises open to the public — we manufacture products in accordance with DIN EN 13501-1. The quickest way to determine which wall finish is suitable for your premises is to Conversation, preferably with a photo of your practice.
The practice of tomorrow is called Longevity
Medical wellness, preventive medicine, longevity concepts: the line between a medical practice and a wellness retreat is blurring — and patients are increasingly choosing based on the overall experience. Spaces featuring authentic, maintenance-free natural elements are the visible embodiment of this ethos: health that you can sense from the moment you step into the reception area.
For practice owners, this pays off twice over: the investment can be structured as a predictable leasing instalment if desired, and the equipment is fitted on an afternoon when the practice is closed or at the weekend — it is prefabricated, usually installed in a single day, without causing a mess and without any loss of practice time. The calculation logic is shown in the Cost Guide.
Two questions — so that we can understand your practice, before we speak
Your contact details
No obligation · Response within 24 hours, on working days · We treat your data confidentially
By submitting this form, you agree that Bergermann Floristik GmbH may process your details for the purpose of handling your enquiry. Information regarding your rights and the right to withdraw consent: Privacy Policy.
Frequently asked questions from the medical field
Is moss safe from a hygiene perspective in a medical setting?
Yes, it is completely safe. Preserved moss contains no soil or moisture, is not watered and does not harbour bacteria or mould; it does not flower, does not release pollen and, thanks to its antistatic properties, repels dust — designed for reception areas, waiting rooms and treatment rooms.
Is this suitable for patients with allergies?
Yes — no flowers, no pollen, no soil. We’ll discuss any specific requirements your patient groups may have during the initial consultation.
How does Moos help to ensure confidentiality at reception?
The Room divider Provides spatial separation and absorbs sound — up to 60% sound absorption in accordance with DIN EN ISO 354.
Does it work in a small space as well?
From the Moss Pictures in the consultation room to the reception wall, the solution can be scaled to suit the space and budget; ready-made artworks are available at the Online shop.
When will the installation take place – the practice can’t close?
On an afternoon or at the weekend when the practice is closed: pre-fabricated, usually completed in a single day, with no mess — business runs as normal the next working day.
How much does it cost — and is leasing an option?
Specified transparently in the draft, or alternatively as a lease payment — the logic is explained by the Cost Guide.
What does trust feel like — even before the first conversation?
In ten minutes, we’ll assess your reception area, waiting room or consultation room — providing an honest assessment of hygiene requirements, effectiveness and the investment required. On weekdays, we’ll get back to you within 24 hours.